7406 NW 27th Avenue
7406 NW 27th Avenue
7406 NW 27th Avenue
7406 NW 27th Avenue
7406 NW 27th Avenue
7406 NW 27th Avenue
7406 NW 27th Avenue
7406 NW 27th Avenue
7406 NW 27th Avenue
7406 NW 27th Avenue
7406 NW 27th Avenue
7406 NW 27th Avenue
7406 NW 27th Avenue
7406 NW 27th Avenue
7406 NW 27th Avenue
7406 NW 27th Avenue
7406 NW 27th Avenue
7406 NW 27th Avenue
7406 NW 27th Avenue
7406 NW 27th Avenue
7406 NW 27th Avenue
7406 NW 27th Avenue
7406 NW 27th Avenue
7406 NW 27th Avenue
7406 NW 27th Avenue
7406 NW 27th Avenue
7406 NW 27th Avenue
7406 NW 27th Avenue
7406 NW 27th Avenue
7406 NW 27th Avenue
7406 NW 27th Avenue
7406 NW 27th Avenue
7406 NW 27th Avenue
7406 NW 27th Avenue
7406 NW 27th Avenue
7406 NW 27th Avenue
7406 NW 27th Avenue
7406 NW 27th Avenue
7406 NW 27th Avenue
7406 NW 27th Avenue
7406 NW 27th Avenue
7406 NW 27th Avenue
7406 NW 27th Avenue
7406 NW 27th Avenue
7406 NW 27th Avenue
7406 NW 27th Avenue
7406 NW 27th Avenue
7406 NW 27th Avenue
7406 NW 27th Avenue
7406 NW 27th Avenue
7406 NW 27th Avenue
7406 NW 27th Avenue
7406 NW 27th Avenue
7406 NW 27th Avenue
7406 NW 27th Avenue
7406 NW 27th Avenue
7406 NW 27th Avenue
7406 NW 27th Avenue
7406 NW 27th Avenue
7406 NW 27th Avenue
7406 NW 27th Avenue
7406 NW 27th Avenue
7406 NW 27th Avenue
7406 NW 27th Avenue
7406 NW 27th Avenue
7406 NW 27th Avenue
7406 NW 27th Avenue
7406 NW 27th Avenue
7406 NW 27th Avenue
7406 NW 27th Avenue
7406 NW 27th Avenue
7406 NW 27th Avenue
7406 NW 27th Avenue
7406 NW 27th Avenue
7406 NW 27th Avenue
7406 NW 27th Avenue
7406 NW 27th Avenue
SEE ALL PHOTOS
7406 NW 27th Avenue
7406 NW 27th Avenue
7406 NW 27th Avenue
7406 NW 27th Avenue
7406 NW 27th Avenue
7406 NW 27th Avenue
7406 NW 27th Avenue
7406 NW 27th Avenue
7406 NW 27th Avenue
7406 NW 27th Avenue
7406 NW 27th Avenue
7406 NW 27th Avenue
7406 NW 27th Avenue
7406 NW 27th Avenue
7406 NW 27th Avenue
7406 NW 27th Avenue
7406 NW 27th Avenue
7406 NW 27th Avenue
7406 NW 27th Avenue
7406 NW 27th Avenue
7406 NW 27th Avenue
7406 NW 27th Avenue
7406 NW 27th Avenue
7406 NW 27th Avenue
7406 NW 27th Avenue
7406 NW 27th Avenue
7406 NW 27th Avenue
7406 NW 27th Avenue
7406 NW 27th Avenue
7406 NW 27th Avenue
7406 NW 27th Avenue
7406 NW 27th Avenue
7406 NW 27th Avenue
7406 NW 27th Avenue
7406 NW 27th Avenue
7406 NW 27th Avenue
7406 NW 27th Avenue
7406 NW 27th Avenue
7406 NW 27th Avenue
7406 NW 27th Avenue
7406 NW 27th Avenue
7406 NW 27th Avenue
7406 NW 27th Avenue
7406 NW 27th Avenue
7406 NW 27th Avenue
7406 NW 27th Avenue
7406 NW 27th Avenue
7406 NW 27th Avenue
7406 NW 27th Avenue
7406 NW 27th Avenue
7406 NW 27th Avenue
7406 NW 27th Avenue
7406 NW 27th Avenue
7406 NW 27th Avenue
7406 NW 27th Avenue
7406 NW 27th Avenue
7406 NW 27th Avenue
7406 NW 27th Avenue
7406 NW 27th Avenue
7406 NW 27th Avenue
7406 NW 27th Avenue
7406 NW 27th Avenue
7406 NW 27th Avenue
7406 NW 27th Avenue
7406 NW 27th Avenue
7406 NW 27th Avenue
7406 NW 27th Avenue
7406 NW 27th Avenue
7406 NW 27th Avenue
7406 NW 27th Avenue
7406 NW 27th Avenue
7406 NW 27th Avenue
7406 NW 27th Avenue
7406 NW 27th Avenue
7406 NW 27th Avenue
7406 NW 27th Avenue
7406 NW 27th Avenue
Sold

7406 NW 27th Avenue

7406 NW 27th Avenue, Boca Raton, FL 33496

$2,940,000
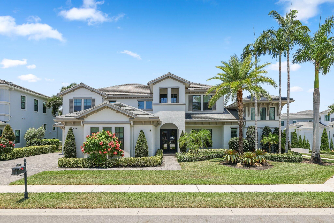
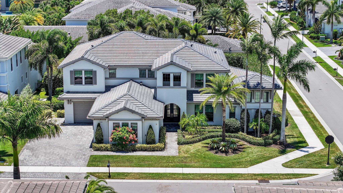
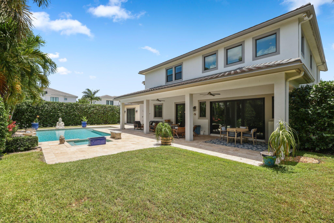
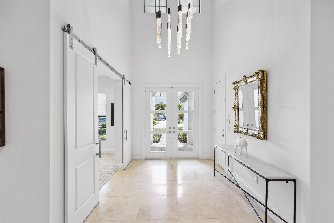
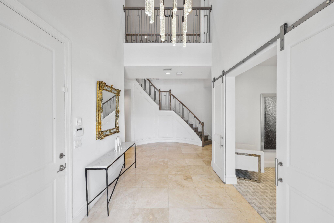
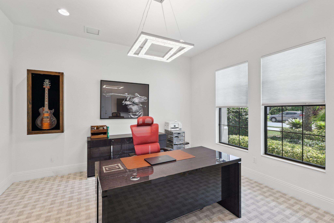
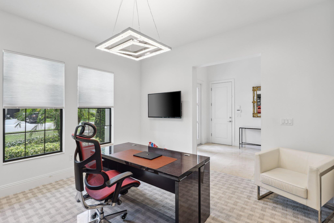
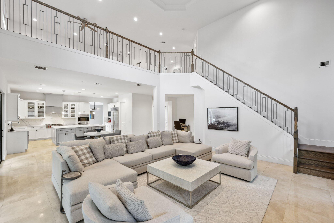
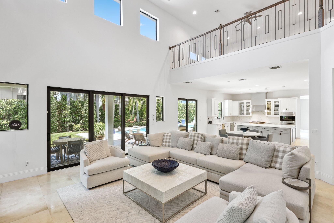
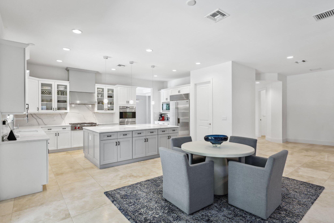
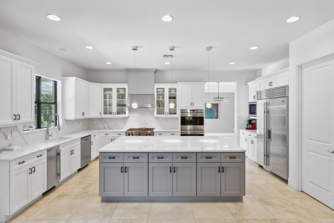
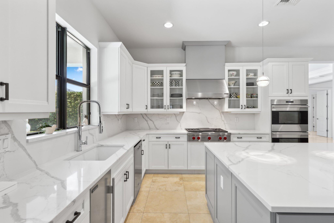
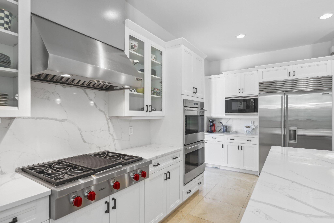
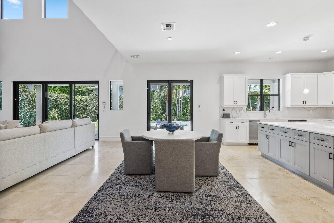
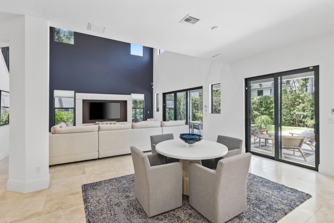
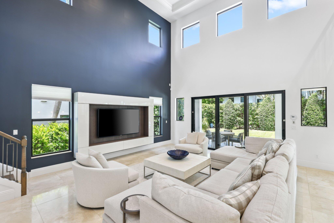
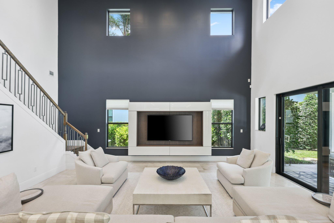
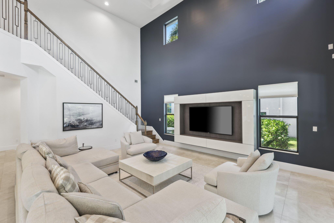
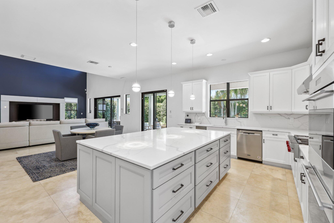
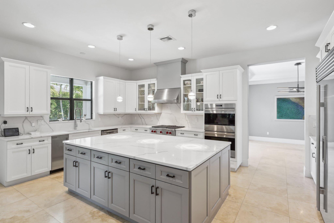
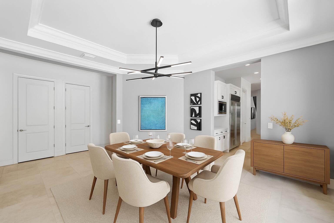
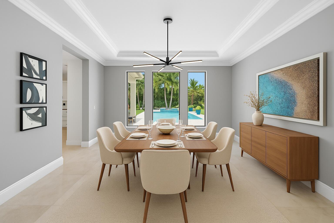
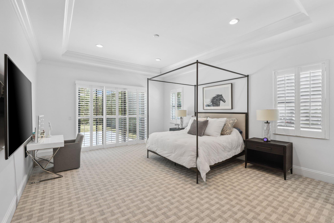
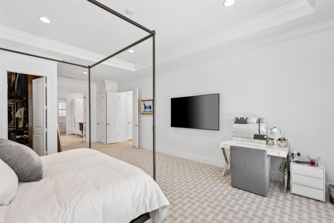
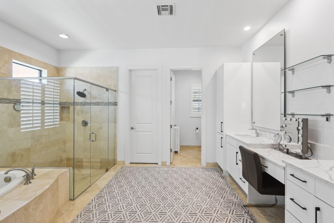
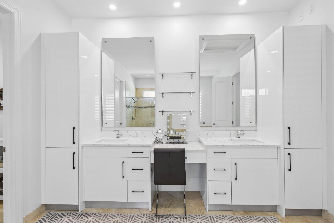
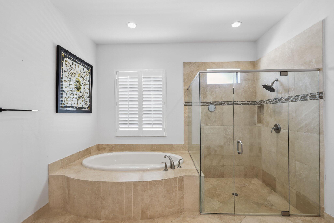
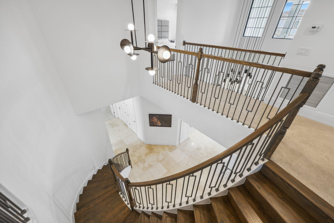
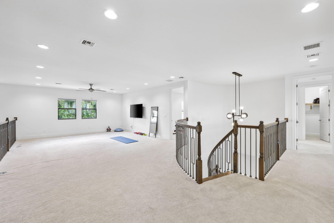
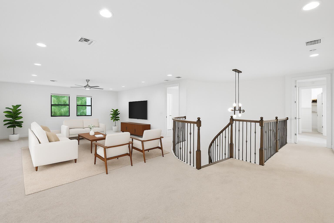
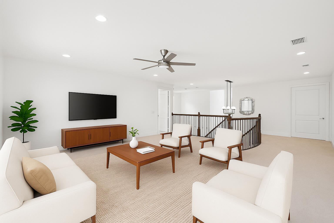
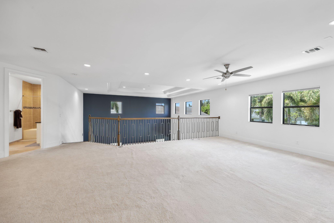
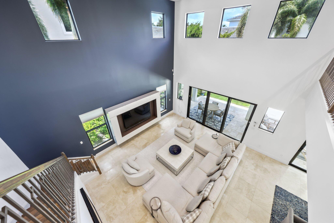
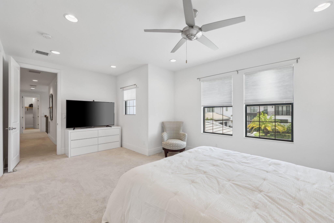
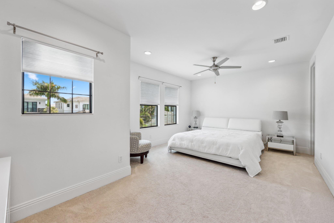
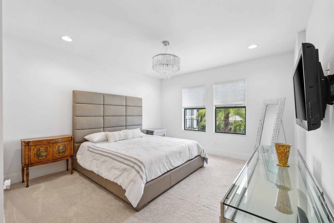
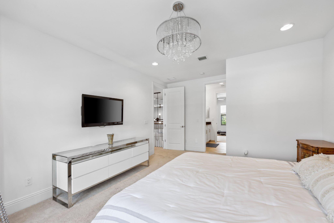
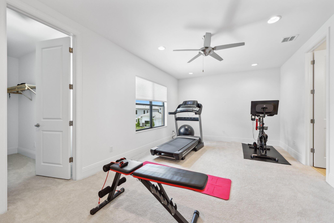
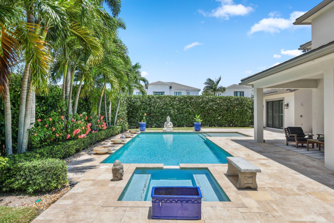
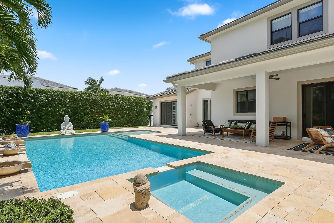
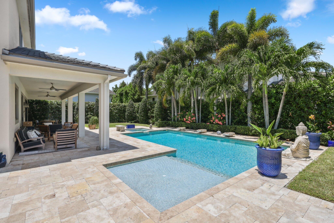
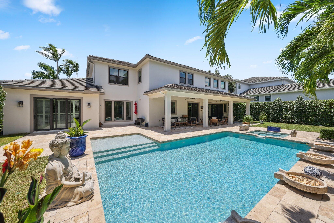
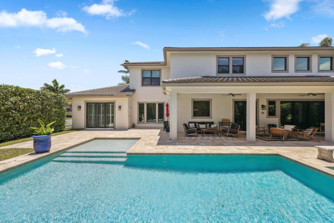
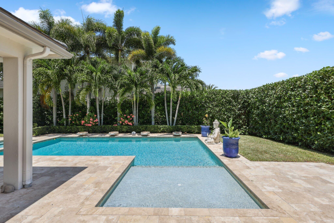
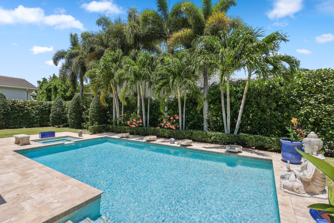
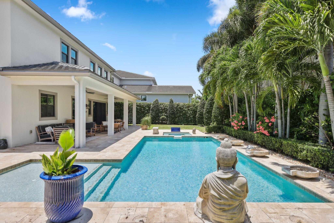
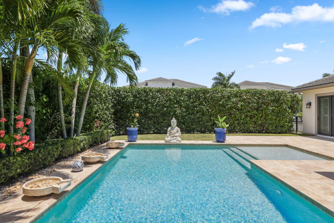
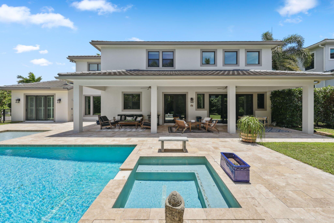
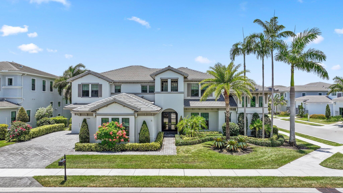
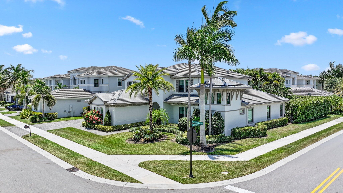
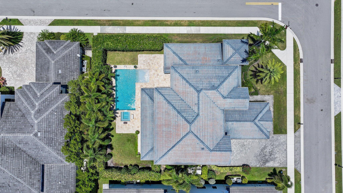
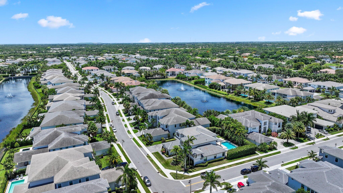
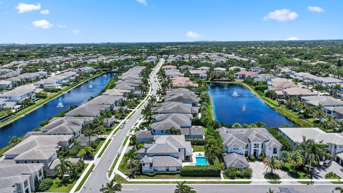
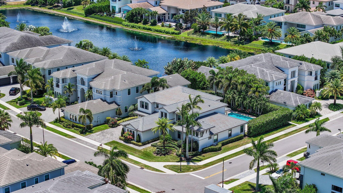
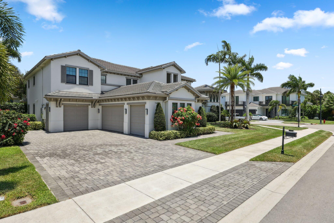
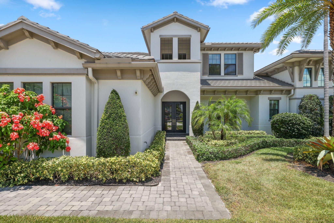
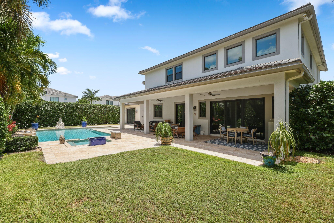
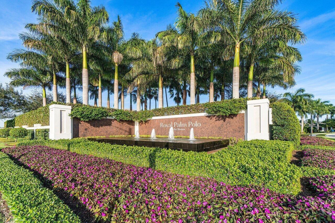
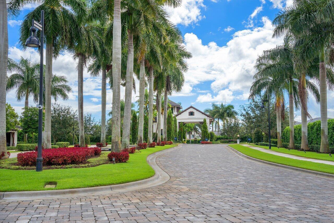
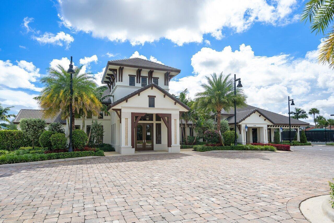
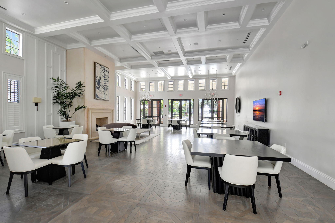
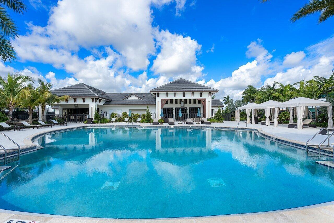
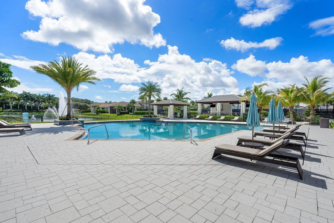
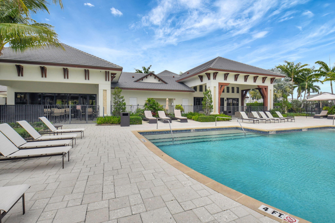
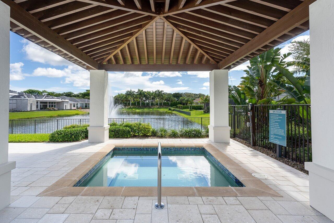
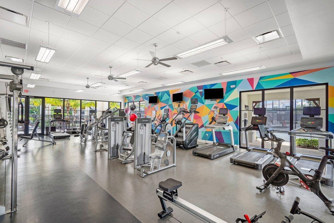
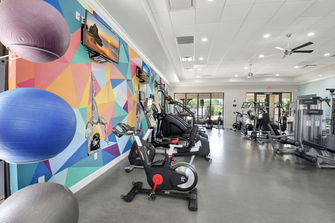
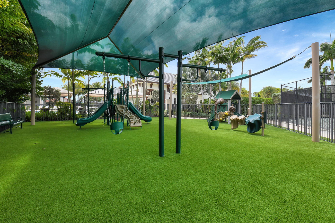
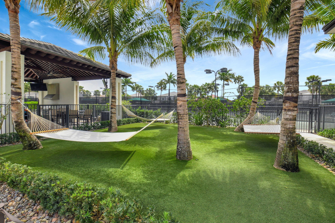
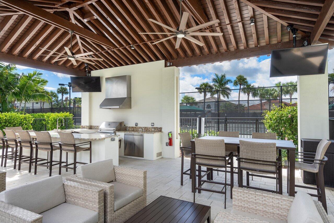
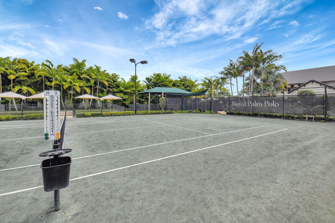
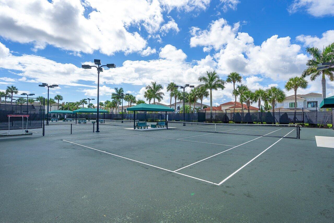
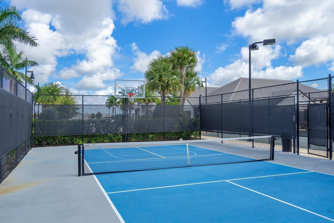
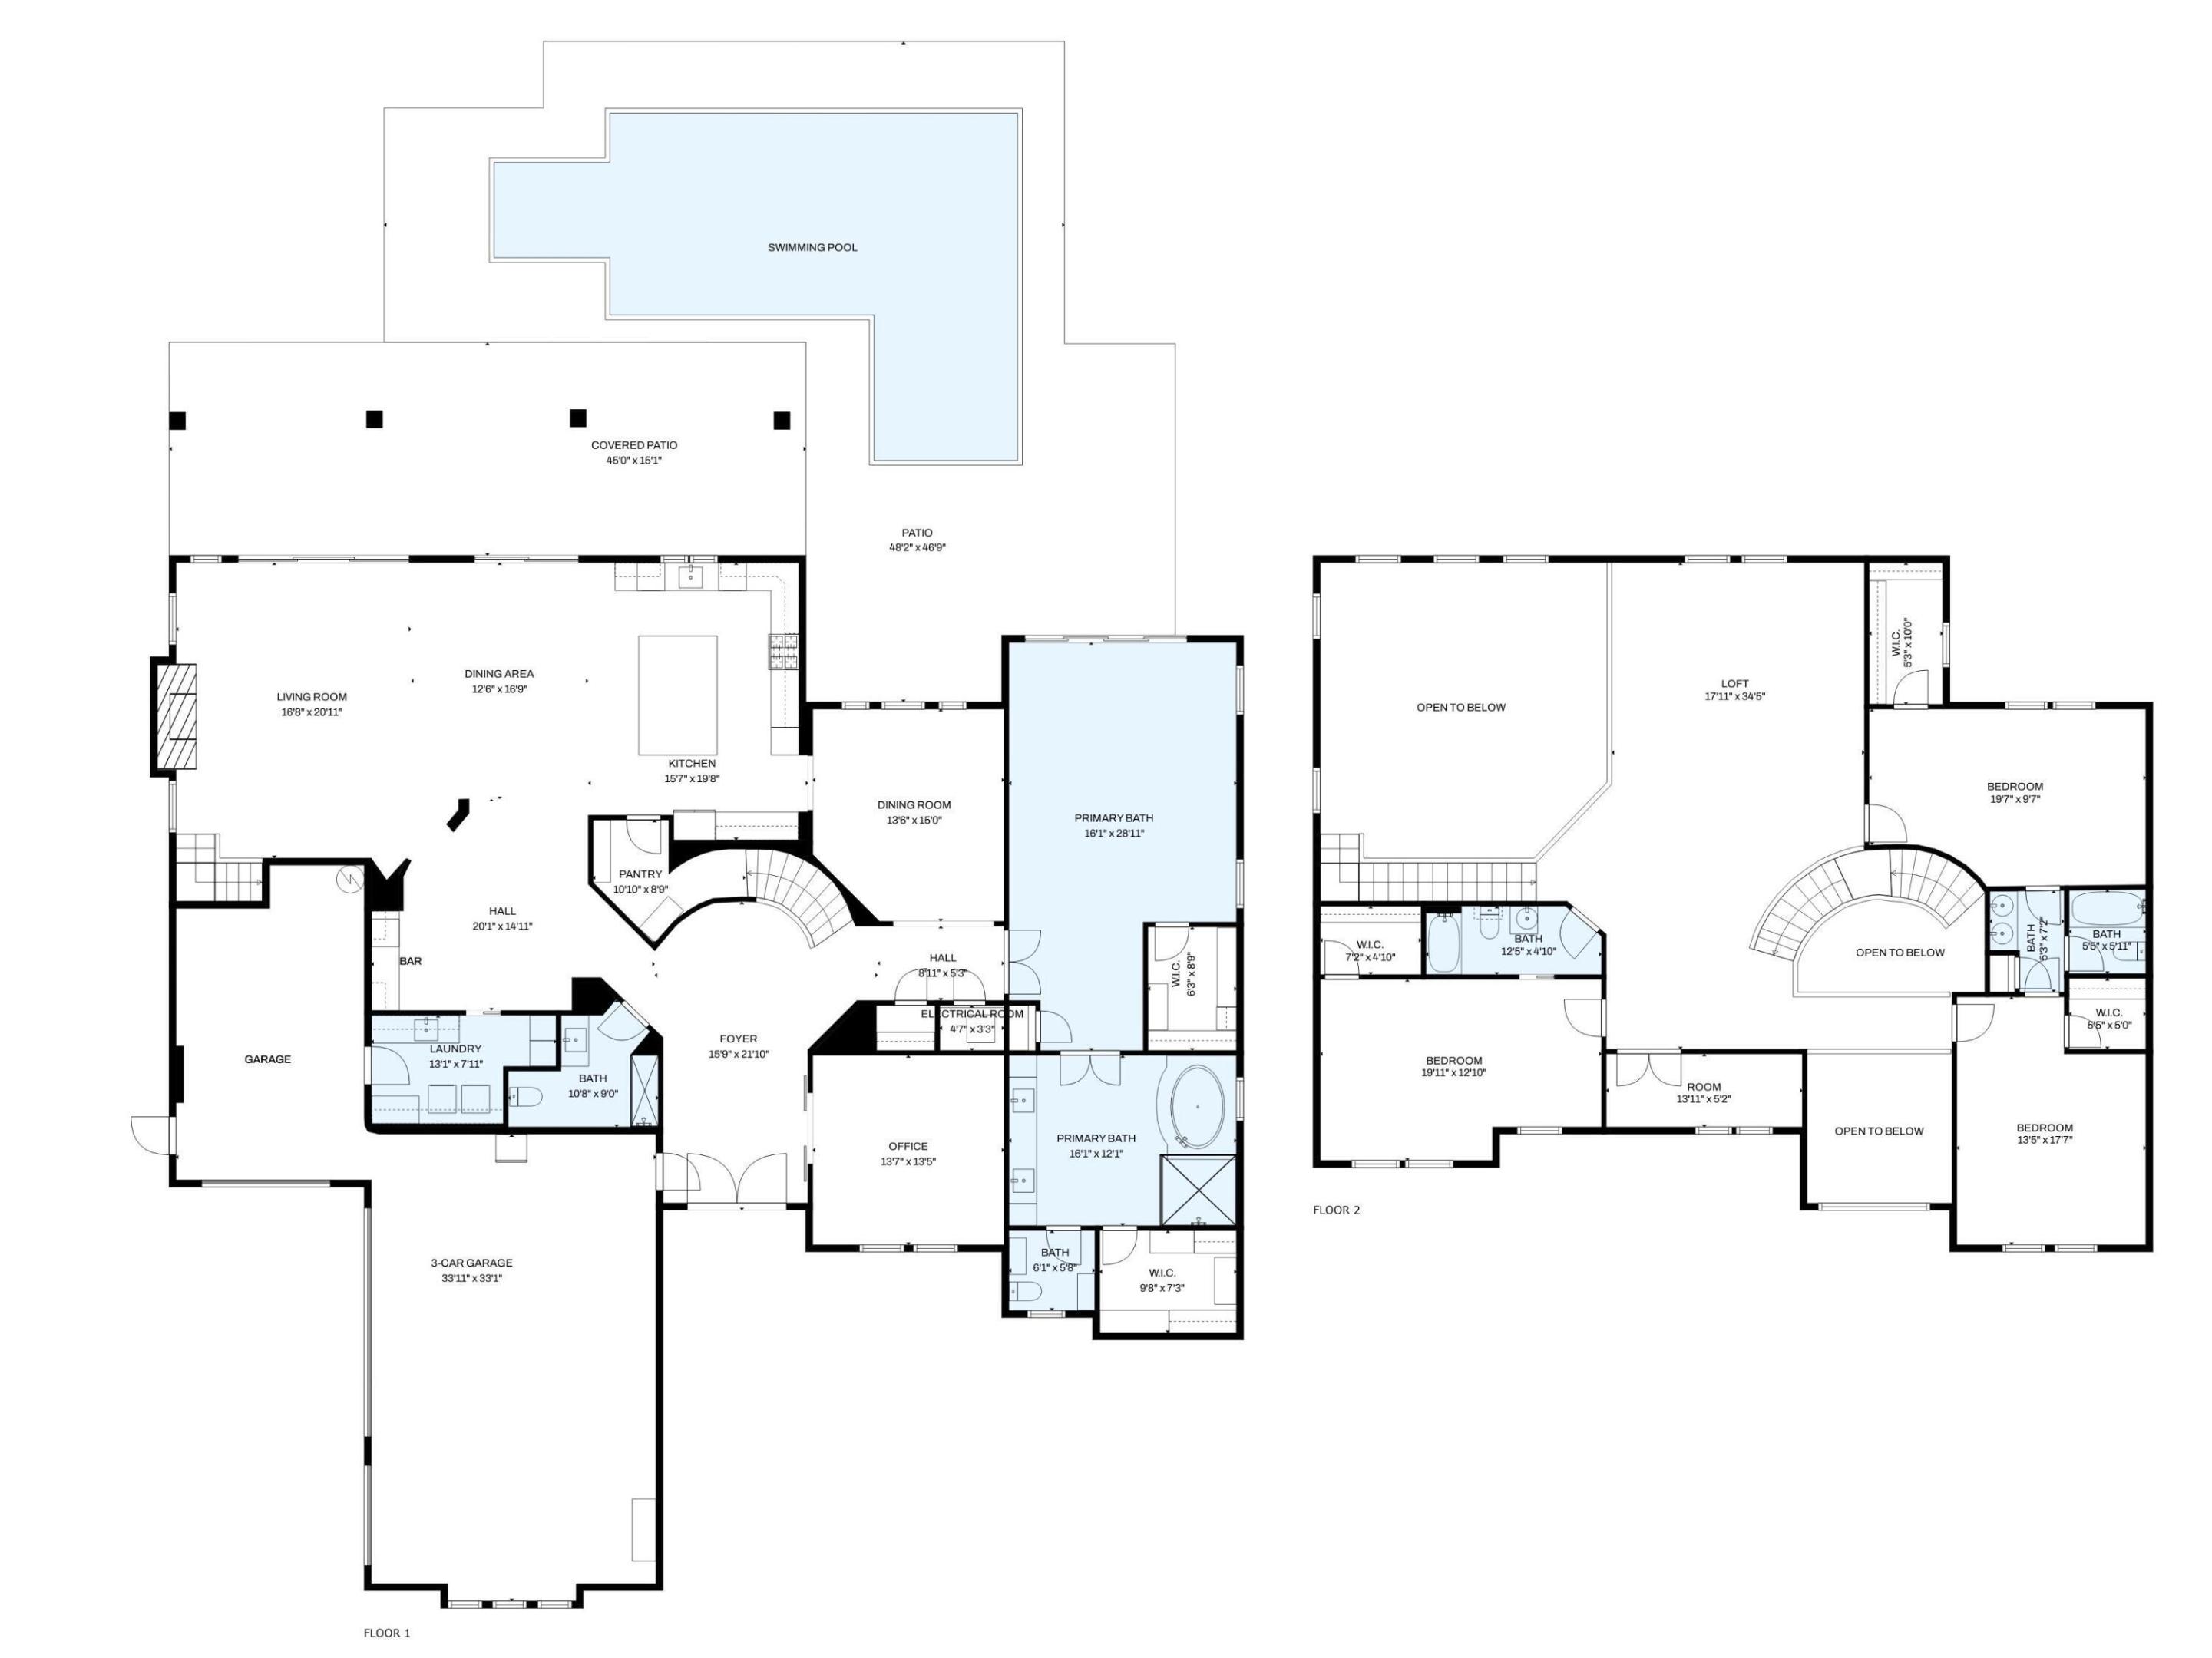
Located in the Signature Collection of Royal Palm Polo on a private, oversized, corner lot, this residence features a 4-car garage & a spacious layout designed for comfort & privacy. The primary suite & dedicated office are conveniently located on the main level, while the 2nd floor offers 3 additional bedrooms & a generous loft-style family room. The open-concept kitchen flows seamlessly into the expansive great room, ideal for entertaining. Step outside to a resort-style private backyard with an oversized pool & spa and plenty of grass for the kids to play. 4 car garage & full home generator. Royal Palm Polo is a gated, non-membership community w/ amenities including a clubhouse,resort pool,fitness center, 6 tennis courts & basketball court, playground & more

4
beds

4
baths

4,991 Sq.Ft. LIVING AREA

0.33 Acres lot

Features & Amenities

Interior

  • total bedrooms4
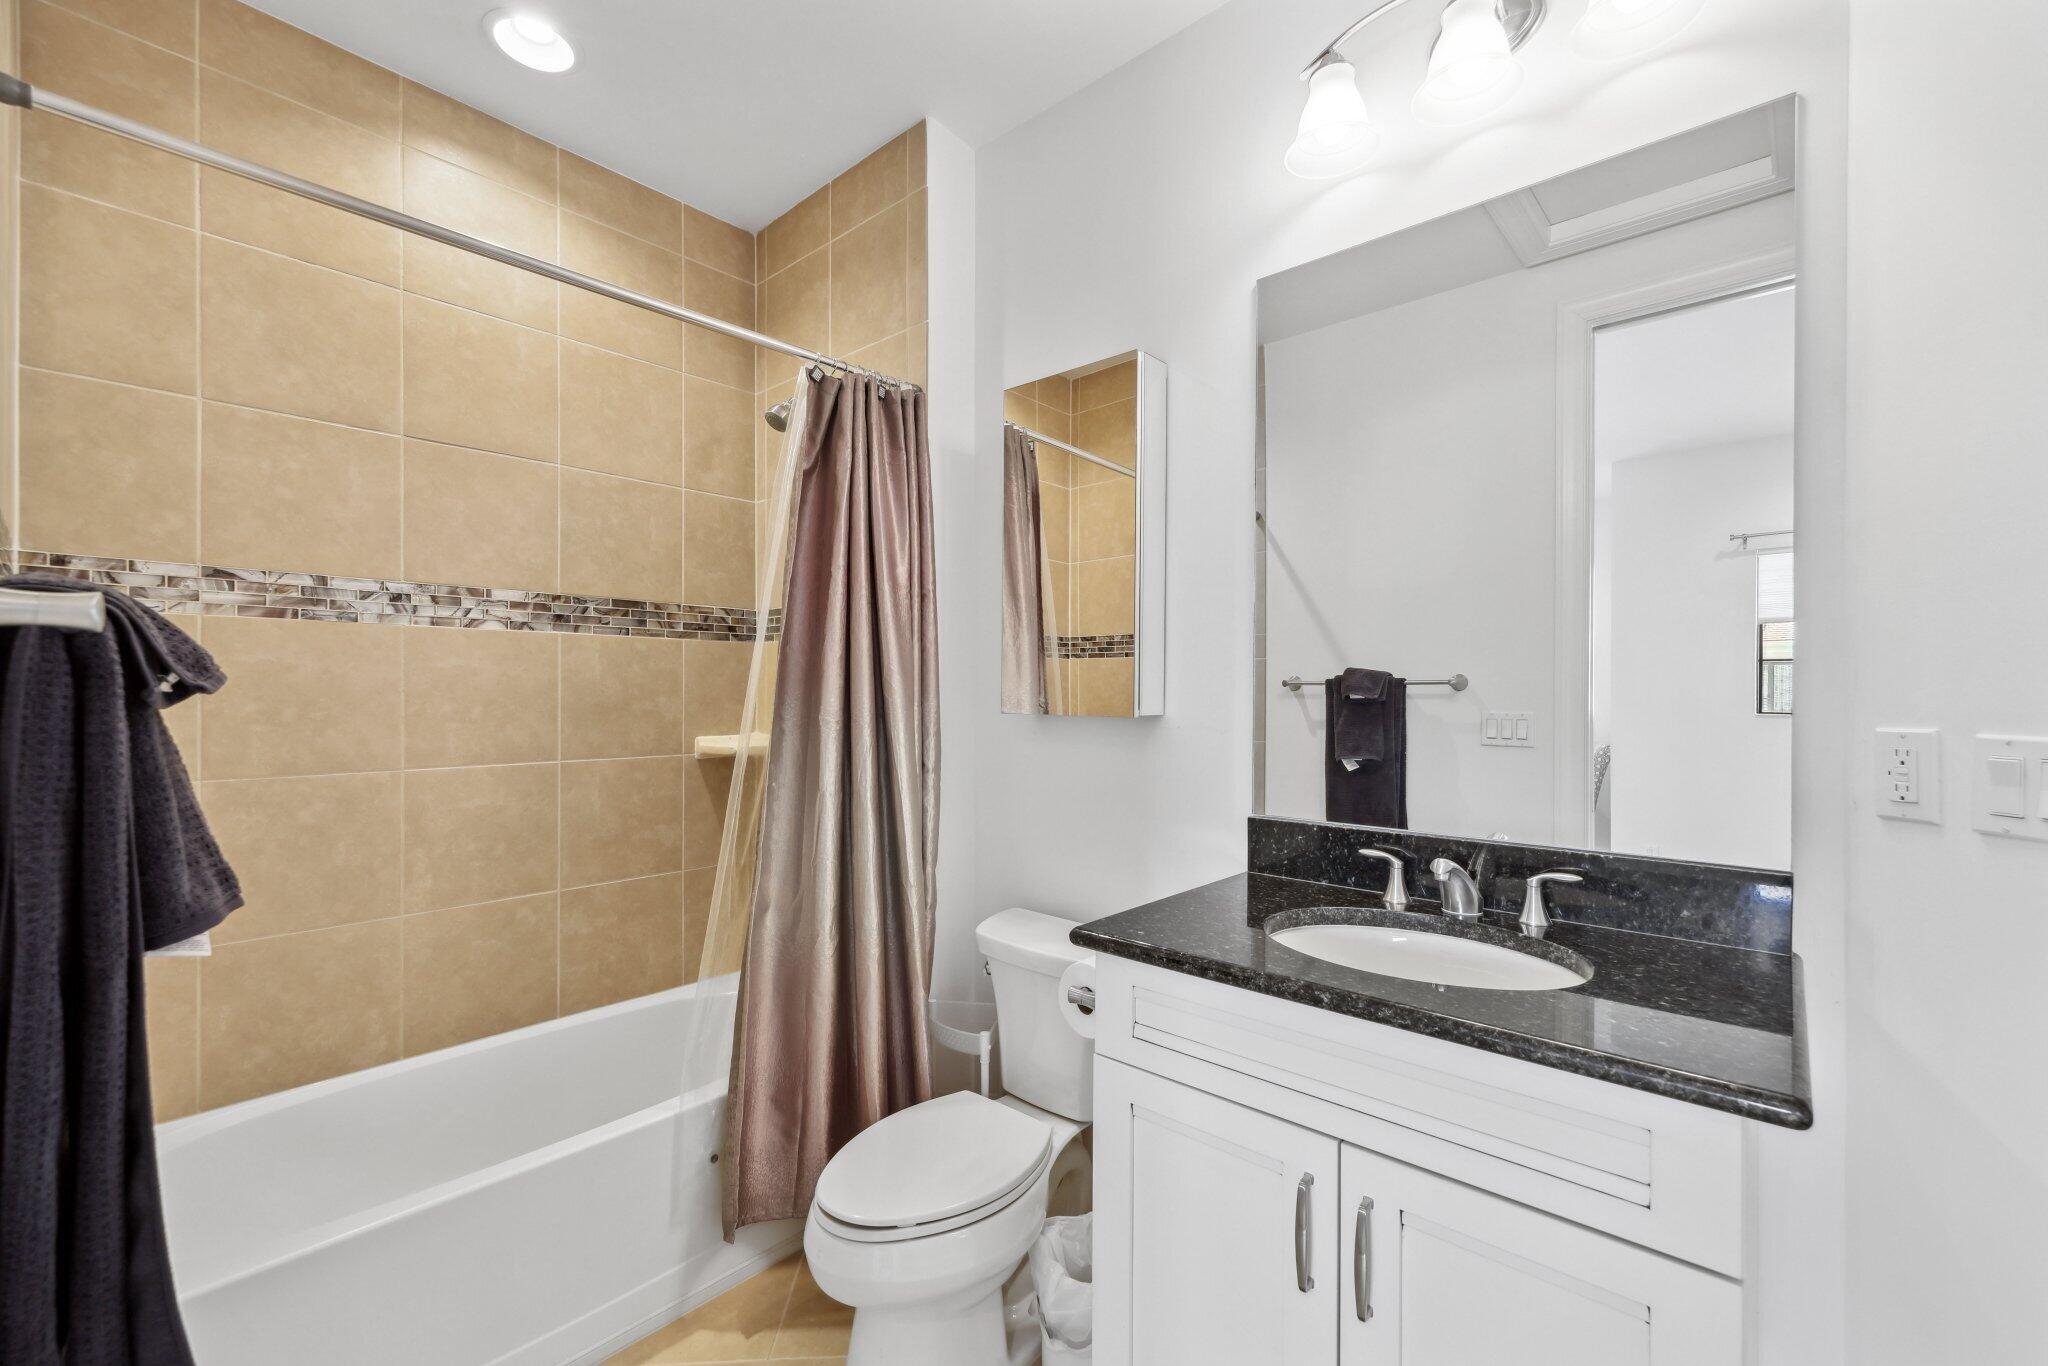
  • Total bathrooms4
  • full bathrooms4
  • Laundry room Inside, Laundry Room, Laundry Tub, Sink
  • Flooring Carpet, Marble, Tile, Wood
  • APPLIANCES Cooktop, Dryer, Dishwasher, Gas Cooktop, Disposal, Gas Range, Gas Water Heater, Ice Maker, Microwave, Oven, Refrigerator, Water Heater, Washer
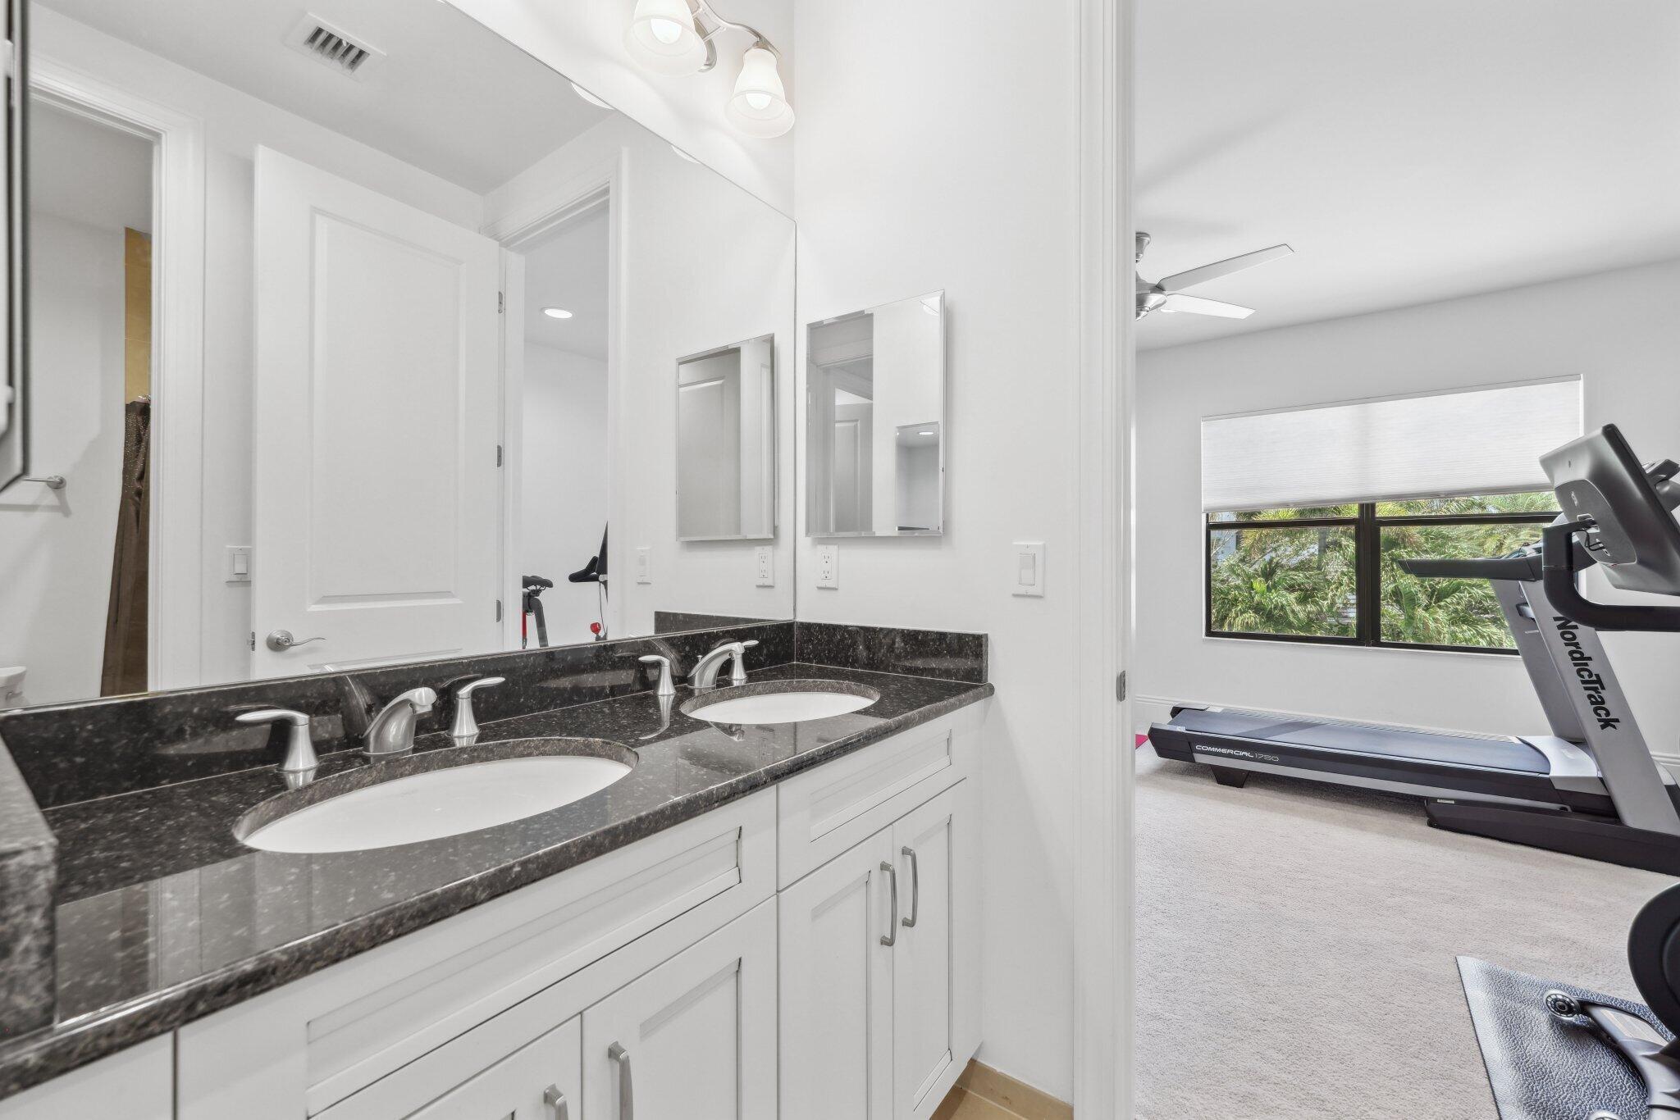
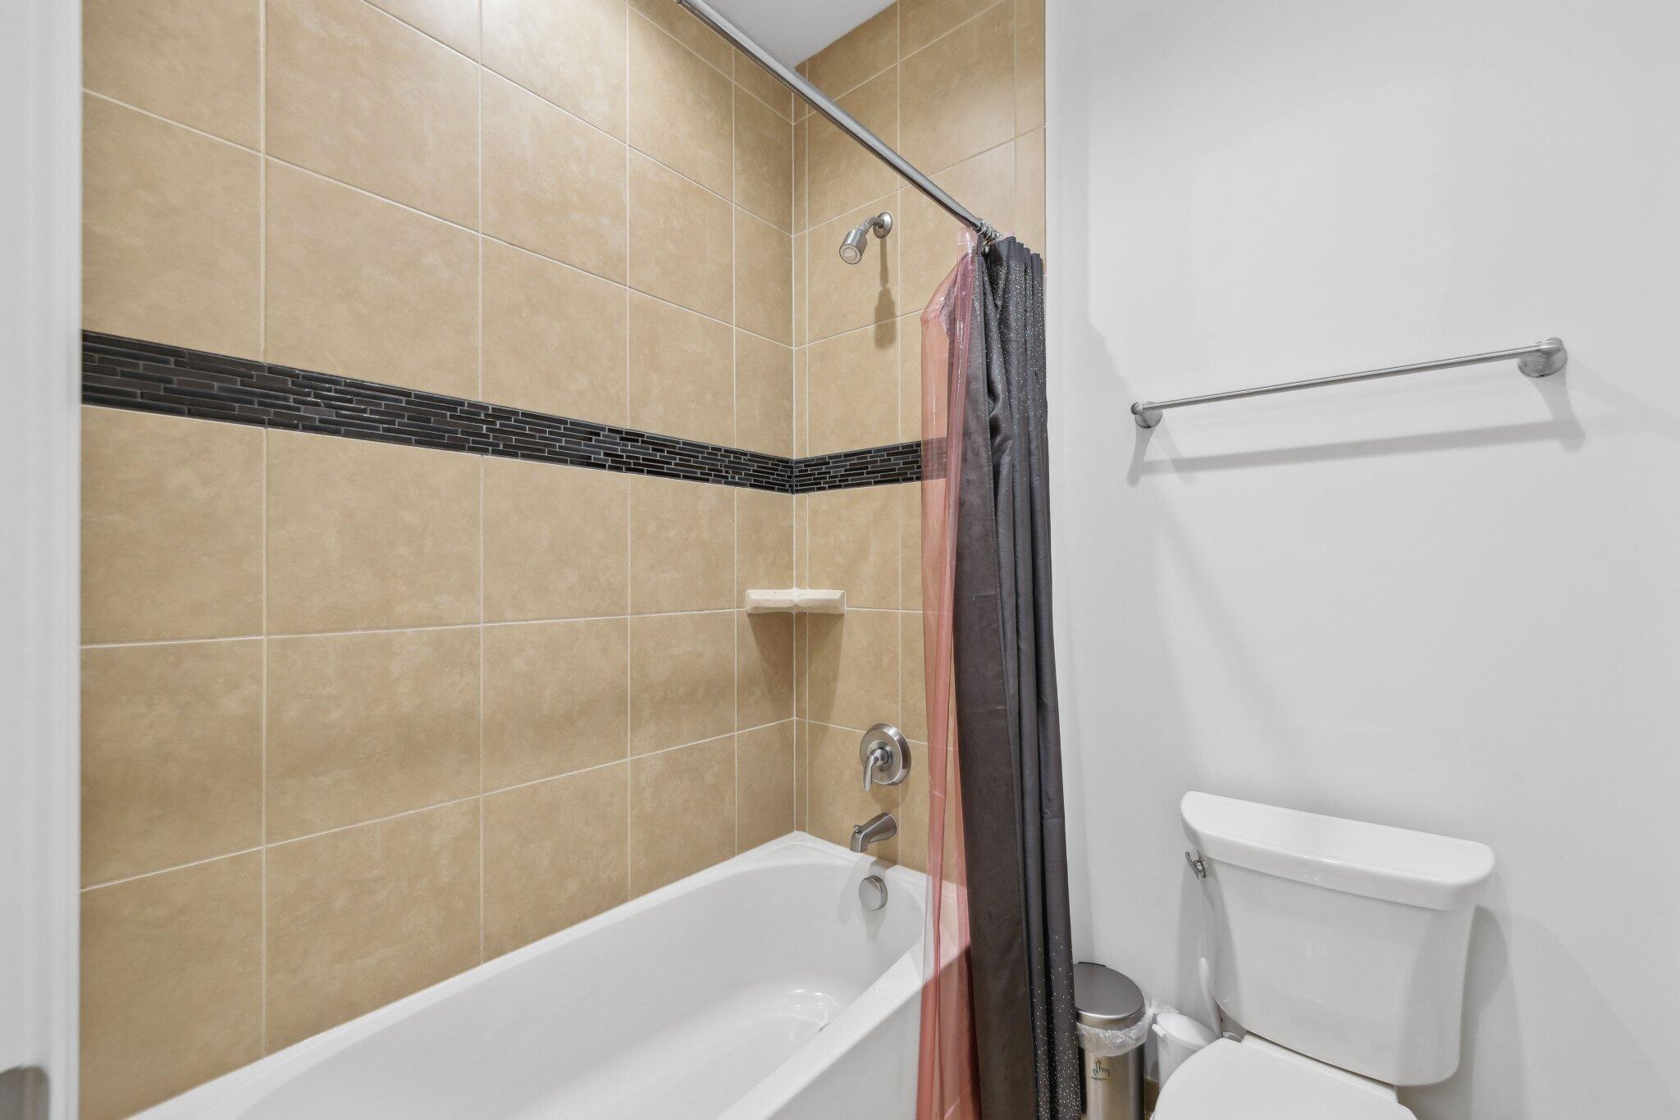
  • other interior Features Bathtub, Closet Cabinetry, Central Vacuum, Dining Area, Separate/Formal Dining Room, Dual Sinks, Entrance Foyer, Eat-in Kitchen, High Ceilings, Jetted Tub, Kitchen Island, Main Level Primary, Pantry, Sitting Area in Primary, Split Bedrooms, Soaking Tub, Separate Shower, Bar, Walk-In Closet(s)

Area & Lot

  • Status Sold
  • Date Sold July 9, 2026
  • Living Area4,991 Sq.Ft.
  • Total Area7,506 Sq.Ft.
  • Lot Area0.33 Acres
  • MLS® IDB26020589
  • TypeResidential
  • YEAR BUILT2016
  • Water FrontageNone
  • View DescriptionPool, Water
  • Elementary SchoolCalusa (Palm Beach)
  • Middle SchoolOmni
  • High SchoolSpanish River

Exterior

  • STORIES2
  • Garage Space4.0
  • water SourcePublic
  • utilitiesCable Available, Electricity Available, Natural Gas Available, Sewer Available, Water Available
  • PoolFenced, Heated, In Ground, Private, Pool/Spa Combo, Salt Water, Association
  • roofConcrete, Tile
  • lot featuresCorner Lot, 1/4 to 1/2 Acre Lot, Sprinkler System
  • parkingAttached, Driveway, Garage, Garage Door Opener
  • HEAT TYPECentral, Zoned
  • AIR CONDITIONINGCeiling Fan(s), Electric, Zoned
  • sewerPublic Sewer
  • SubstructureSlab
  • Disability FeaturesNone
  • HOA AmenitiesBasketball Court, Clubhouse, Fitness Center, Management, Playground, Pickleball, Pool, Spa/Hot Tub, Security, Sidewalks, Tennis Court(s)
  • security FeaturesSecurity System, Fire Alarm, Gated with Guard, Gated Community, Smoke Detector(s)
  • other exterior FeaturesBuilt-in Barbecue, Barbecue, Outdoor Kitchen, Outdoor Living Area, Outdoor Shower

Financial

  • Sales Price$2,940,000
  • Real Estate Tax $24,323/yr
  • HOA $823/mo
  • Zoning R1D(ci
View Virtual Tour

Work With Us

As a perennial top-producing luxury real estate team in Boca Raton, the CBG Luxury Team has achieved success based on a foundation of knowledge, integrity, and trust. A partnership built on ethics, commitment & experience, the CBG Luxury Team offers a buying and selling experience rarely duplicated in modern real estate.

Follow Us on Instagram