7210 Ayrshire Lane
7210 Ayrshire Lane
7210 Ayrshire Lane
7210 Ayrshire Lane
7210 Ayrshire Lane
7210 Ayrshire Lane
7210 Ayrshire Lane
7210 Ayrshire Lane
7210 Ayrshire Lane
7210 Ayrshire Lane
7210 Ayrshire Lane
7210 Ayrshire Lane
7210 Ayrshire Lane
7210 Ayrshire Lane
7210 Ayrshire Lane
7210 Ayrshire Lane
7210 Ayrshire Lane
7210 Ayrshire Lane
7210 Ayrshire Lane
7210 Ayrshire Lane
7210 Ayrshire Lane
7210 Ayrshire Lane
7210 Ayrshire Lane
7210 Ayrshire Lane
7210 Ayrshire Lane
7210 Ayrshire Lane
7210 Ayrshire Lane
7210 Ayrshire Lane
7210 Ayrshire Lane
7210 Ayrshire Lane
7210 Ayrshire Lane
7210 Ayrshire Lane
7210 Ayrshire Lane
7210 Ayrshire Lane
7210 Ayrshire Lane
7210 Ayrshire Lane
7210 Ayrshire Lane
7210 Ayrshire Lane
7210 Ayrshire Lane
7210 Ayrshire Lane
7210 Ayrshire Lane
7210 Ayrshire Lane
7210 Ayrshire Lane
7210 Ayrshire Lane
7210 Ayrshire Lane
7210 Ayrshire Lane
7210 Ayrshire Lane
7210 Ayrshire Lane
7210 Ayrshire Lane
7210 Ayrshire Lane
7210 Ayrshire Lane
7210 Ayrshire Lane
7210 Ayrshire Lane
7210 Ayrshire Lane
7210 Ayrshire Lane
7210 Ayrshire Lane
7210 Ayrshire Lane
7210 Ayrshire Lane
7210 Ayrshire Lane
7210 Ayrshire Lane
7210 Ayrshire Lane
7210 Ayrshire Lane
7210 Ayrshire Lane
SEE ALL PHOTOS
7210 Ayrshire Lane
7210 Ayrshire Lane
7210 Ayrshire Lane
7210 Ayrshire Lane
7210 Ayrshire Lane
7210 Ayrshire Lane
7210 Ayrshire Lane
7210 Ayrshire Lane
7210 Ayrshire Lane
7210 Ayrshire Lane
7210 Ayrshire Lane
7210 Ayrshire Lane
7210 Ayrshire Lane
7210 Ayrshire Lane
7210 Ayrshire Lane
7210 Ayrshire Lane
7210 Ayrshire Lane
7210 Ayrshire Lane
7210 Ayrshire Lane
7210 Ayrshire Lane
7210 Ayrshire Lane
7210 Ayrshire Lane
7210 Ayrshire Lane
7210 Ayrshire Lane
7210 Ayrshire Lane
7210 Ayrshire Lane
7210 Ayrshire Lane
7210 Ayrshire Lane
7210 Ayrshire Lane
7210 Ayrshire Lane
7210 Ayrshire Lane
7210 Ayrshire Lane
7210 Ayrshire Lane
7210 Ayrshire Lane
7210 Ayrshire Lane
7210 Ayrshire Lane
7210 Ayrshire Lane
7210 Ayrshire Lane
7210 Ayrshire Lane
7210 Ayrshire Lane
7210 Ayrshire Lane
7210 Ayrshire Lane
7210 Ayrshire Lane
7210 Ayrshire Lane
7210 Ayrshire Lane
7210 Ayrshire Lane
7210 Ayrshire Lane
7210 Ayrshire Lane
7210 Ayrshire Lane
7210 Ayrshire Lane
7210 Ayrshire Lane
7210 Ayrshire Lane
7210 Ayrshire Lane
7210 Ayrshire Lane
7210 Ayrshire Lane
7210 Ayrshire Lane
7210 Ayrshire Lane
7210 Ayrshire Lane
7210 Ayrshire Lane
7210 Ayrshire Lane
7210 Ayrshire Lane
7210 Ayrshire Lane
7210 Ayrshire Lane
Sold

7210 Ayrshire Lane

7210 Ayrshire Lane, Boca Raton, FL 33496

$5,270,000
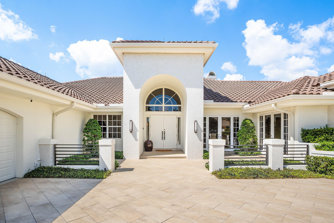
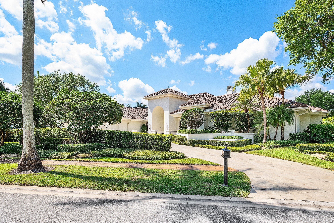
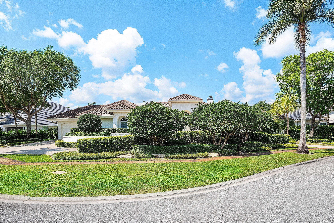
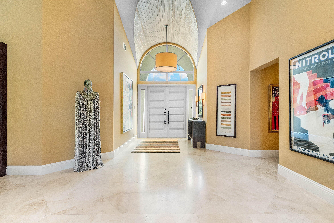
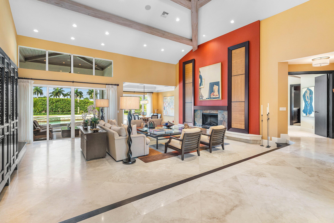
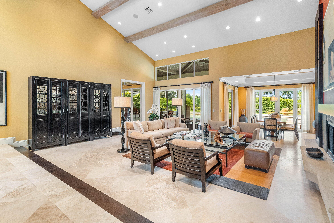
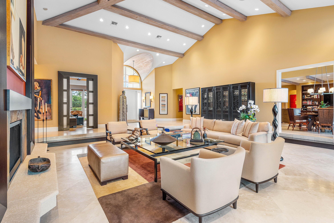
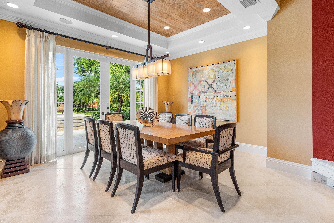
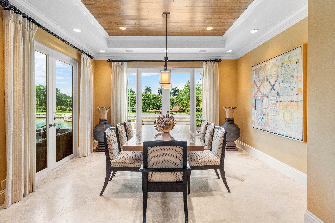
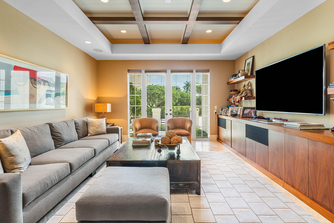
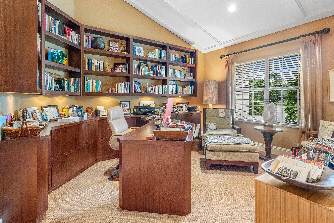
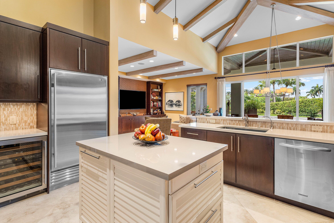
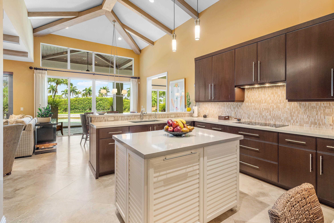
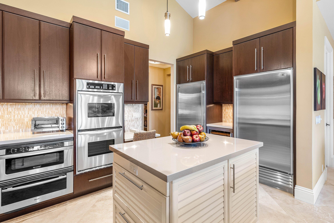
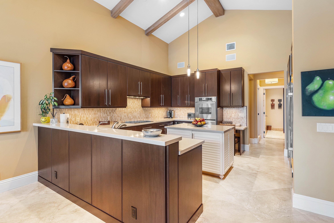
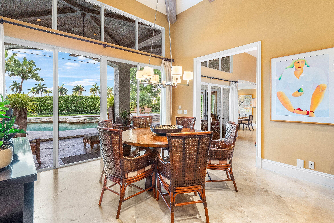
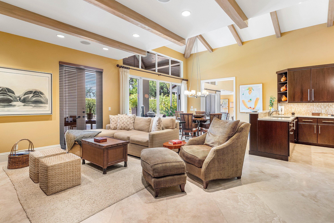
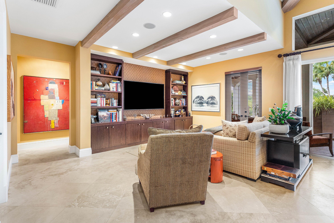
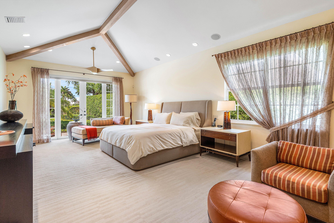
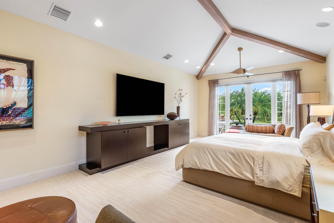
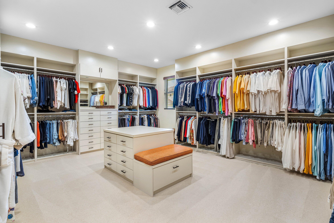
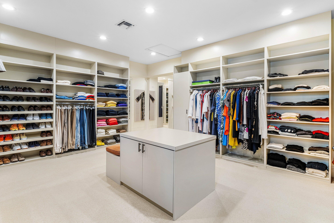
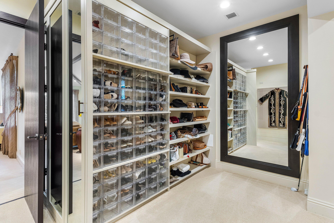
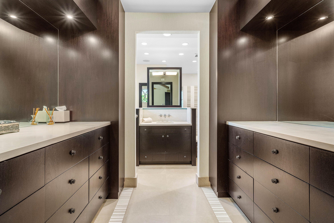
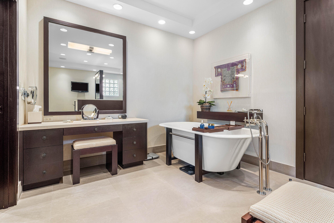
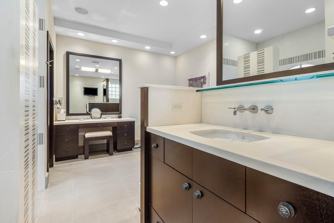
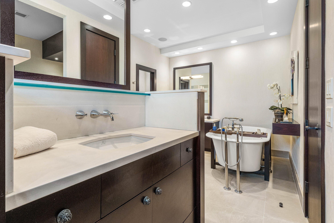
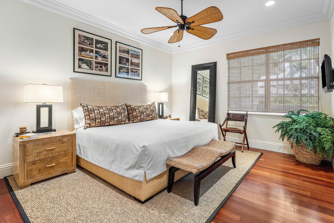
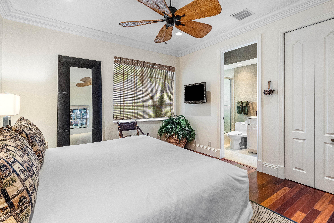
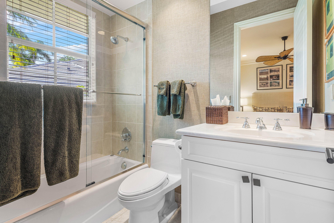
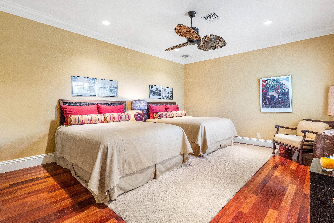
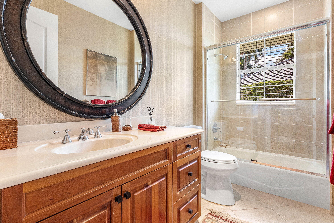
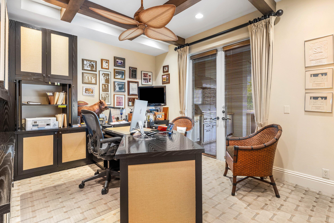
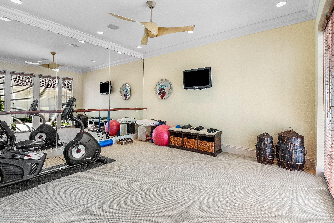
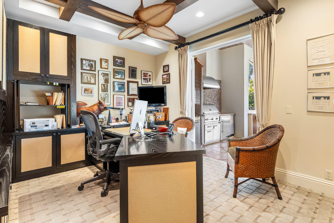
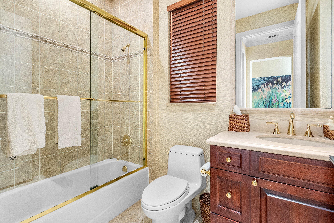
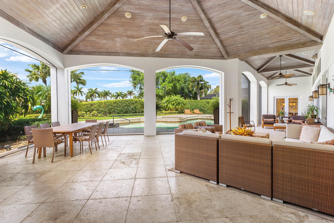
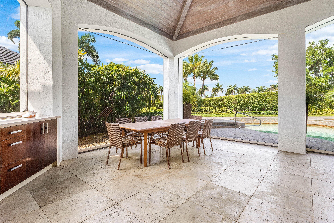
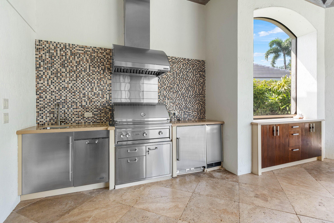
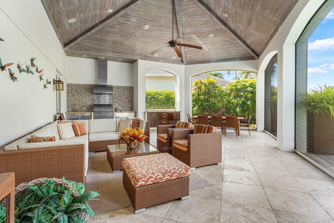
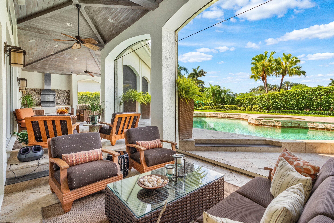
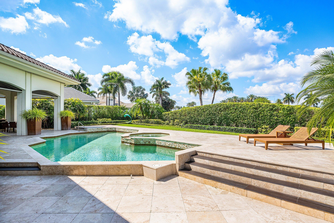
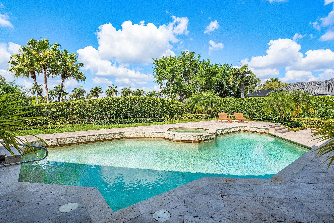
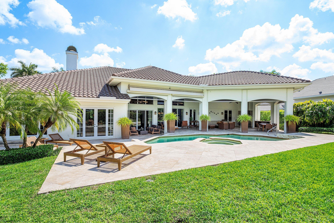
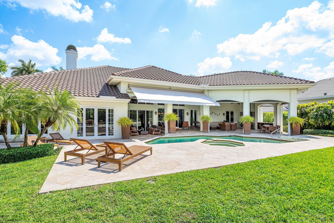
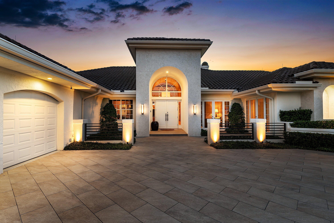
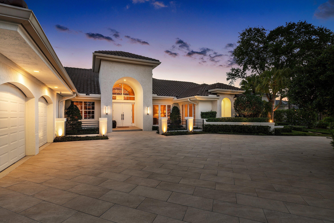
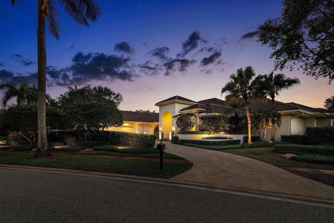
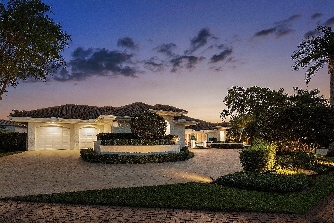
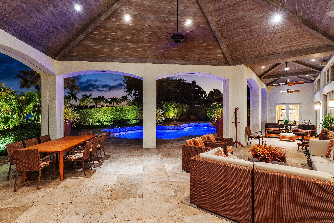
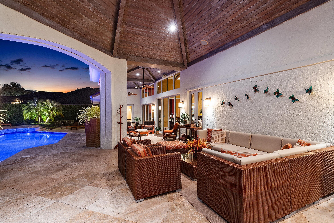
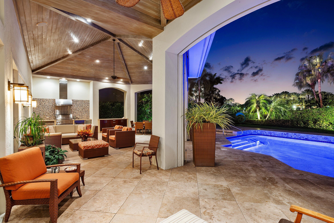
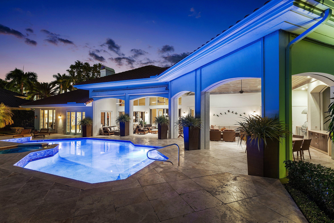
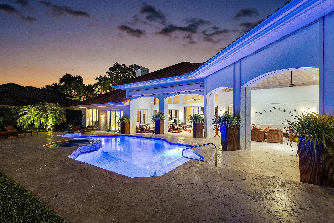
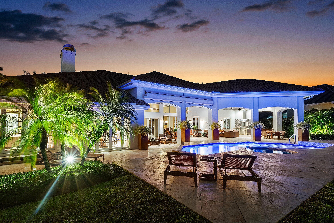
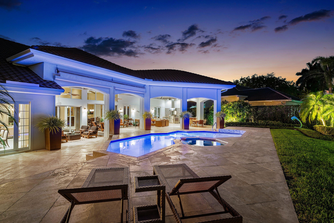
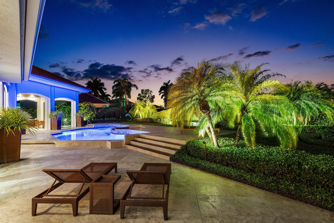
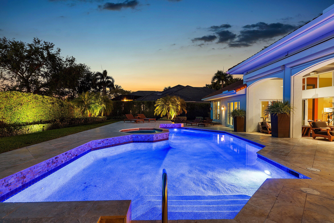
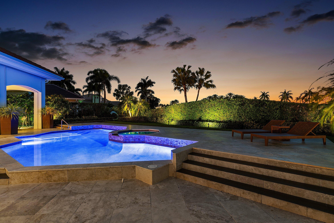
Perfection in St Andrew's Country Club- comprising 5471 sq ft, this 5 bedroom + office + den property on an OVERSIZED LOT has it all. Conceived as a home ideal for entertaining, the layout features multiple living and dining areas and a kitchen open to the family and breakfast rooms. These rooms offer easy access outdoors to an exceptionally large loggia, with spacious living and dining areas with custom cabinetry, and a fully out-fitted summer kitchen. The loggia features retractable screens and hurricane protection. The home is ultra-functional and well designed, including a primary suite closet that is enormous. Functionality and expert design continue in the two custom outfitted offices, a den with custom cabinetry and ceiling detail, spacious bedrooms/baths, and an abundance of storage. This warm and inviting home is located on .55 acres on the Palmer golf course, with two driveways, a motor court, and 3 + golf cart garages- features rarely found in SACC. It is also within walking distance to the Clubhouse. A must-see!

5
beds

6
baths

5,471 Sq.Ft. LIVING AREA

0.55 Acres lot

Features & Amenities

Interior

  • total bedrooms5
  • Total bathrooms6
  • full bathrooms5
  • half bathroom1
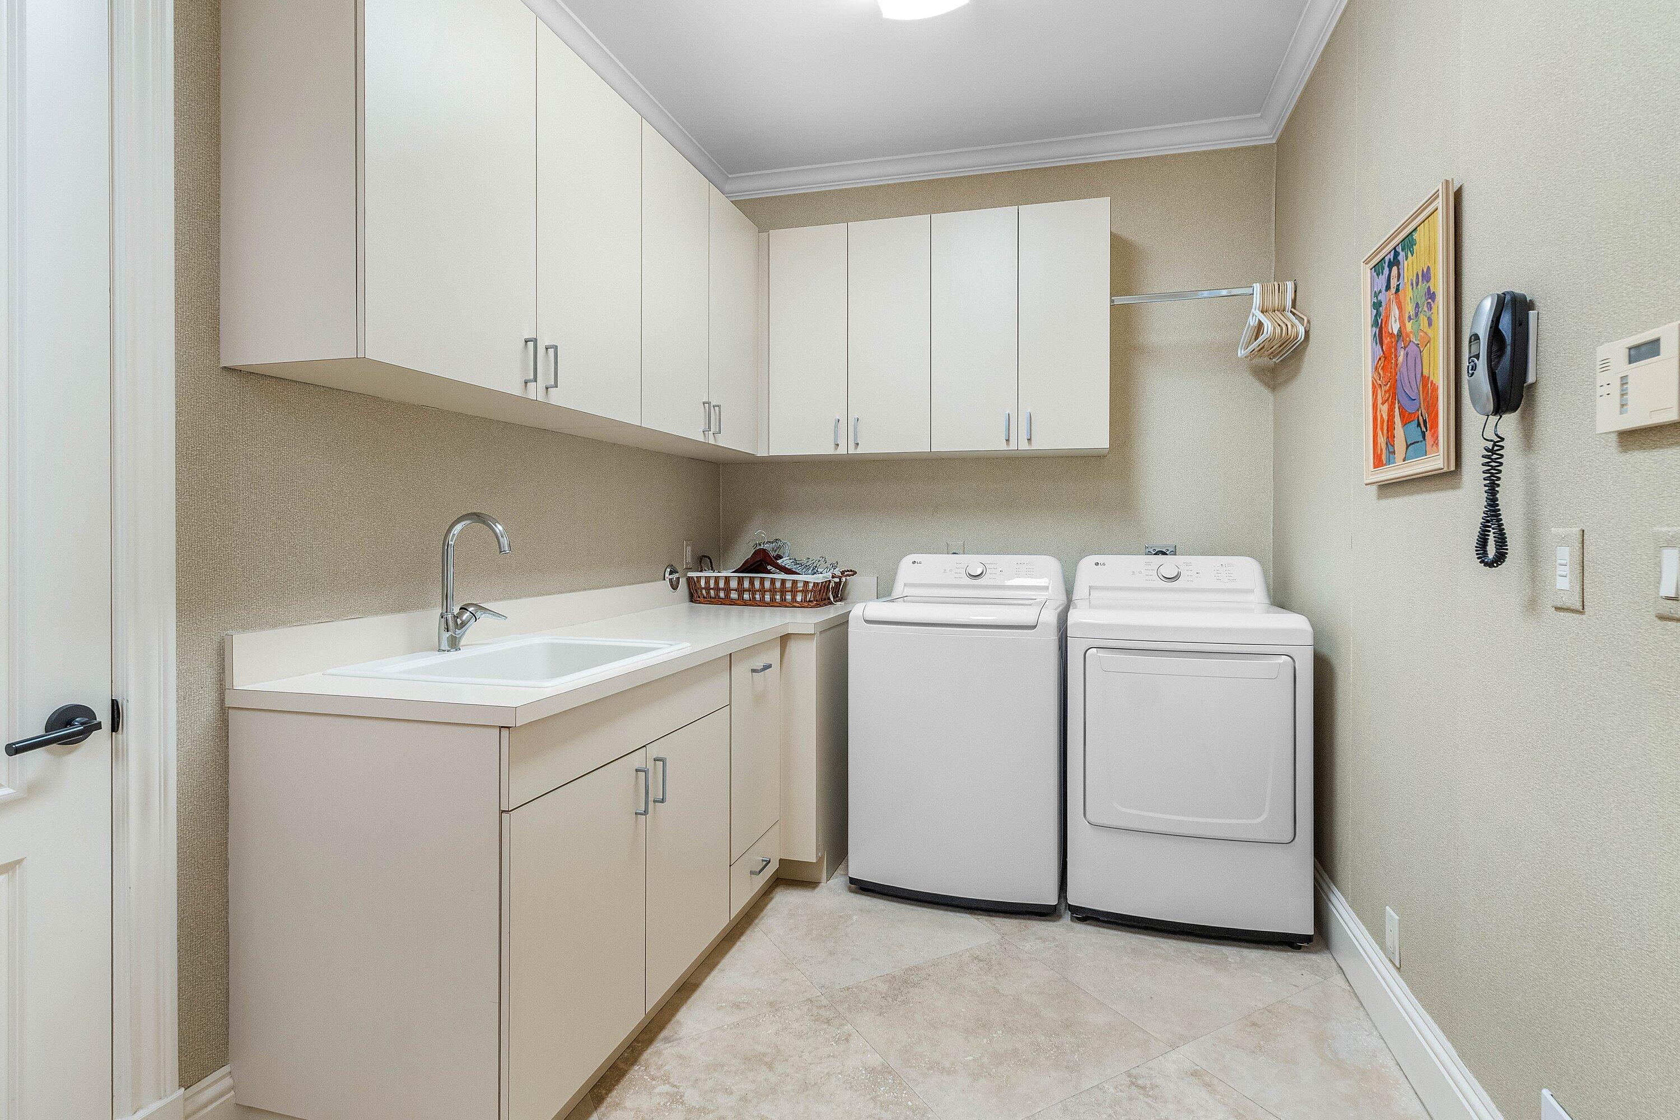
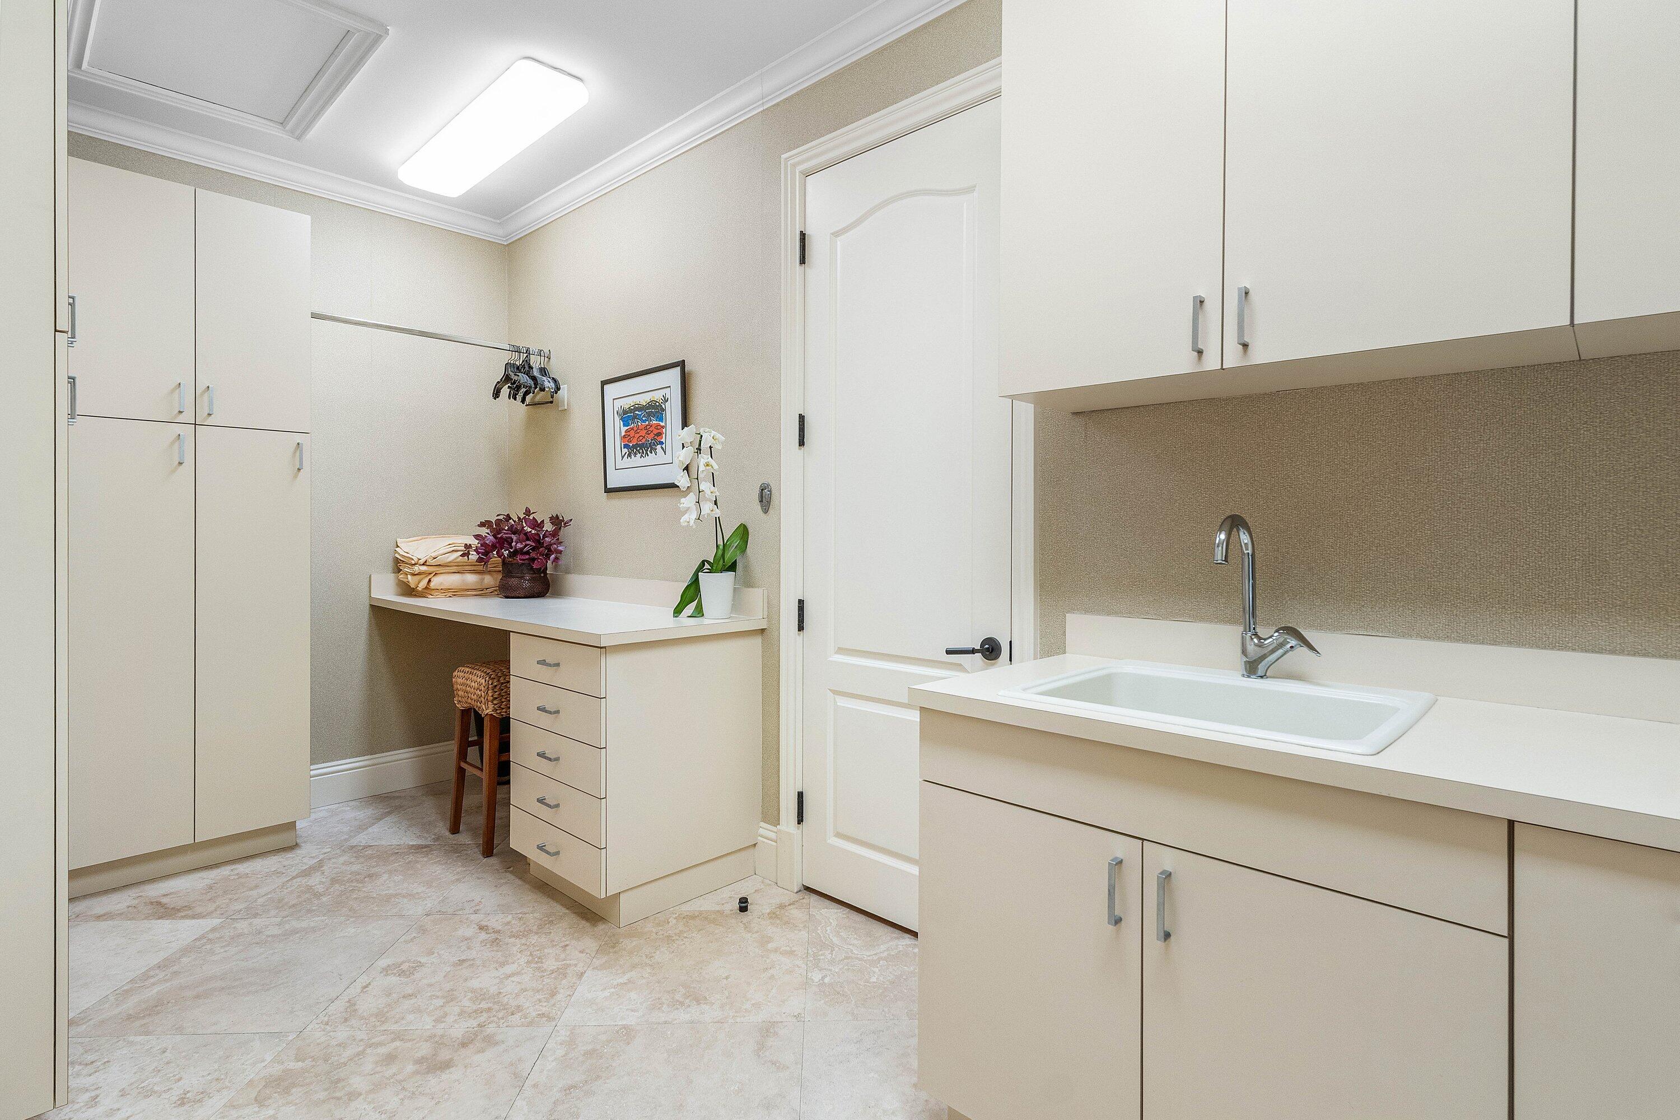
  • Laundry room Laundry Room, Washer Dryer Install Allowed
  • Flooring Carpet, Tile, Wood
  • Fireplace Electric
  • APPLIANCES Cooktop, Dryer, Dishwasher, Electric Range, Electric Water Heater, Freezer, Ice Maker, Microwave, Oven, Refrigerator, Water Heater, Wine Refrigerator, Washer
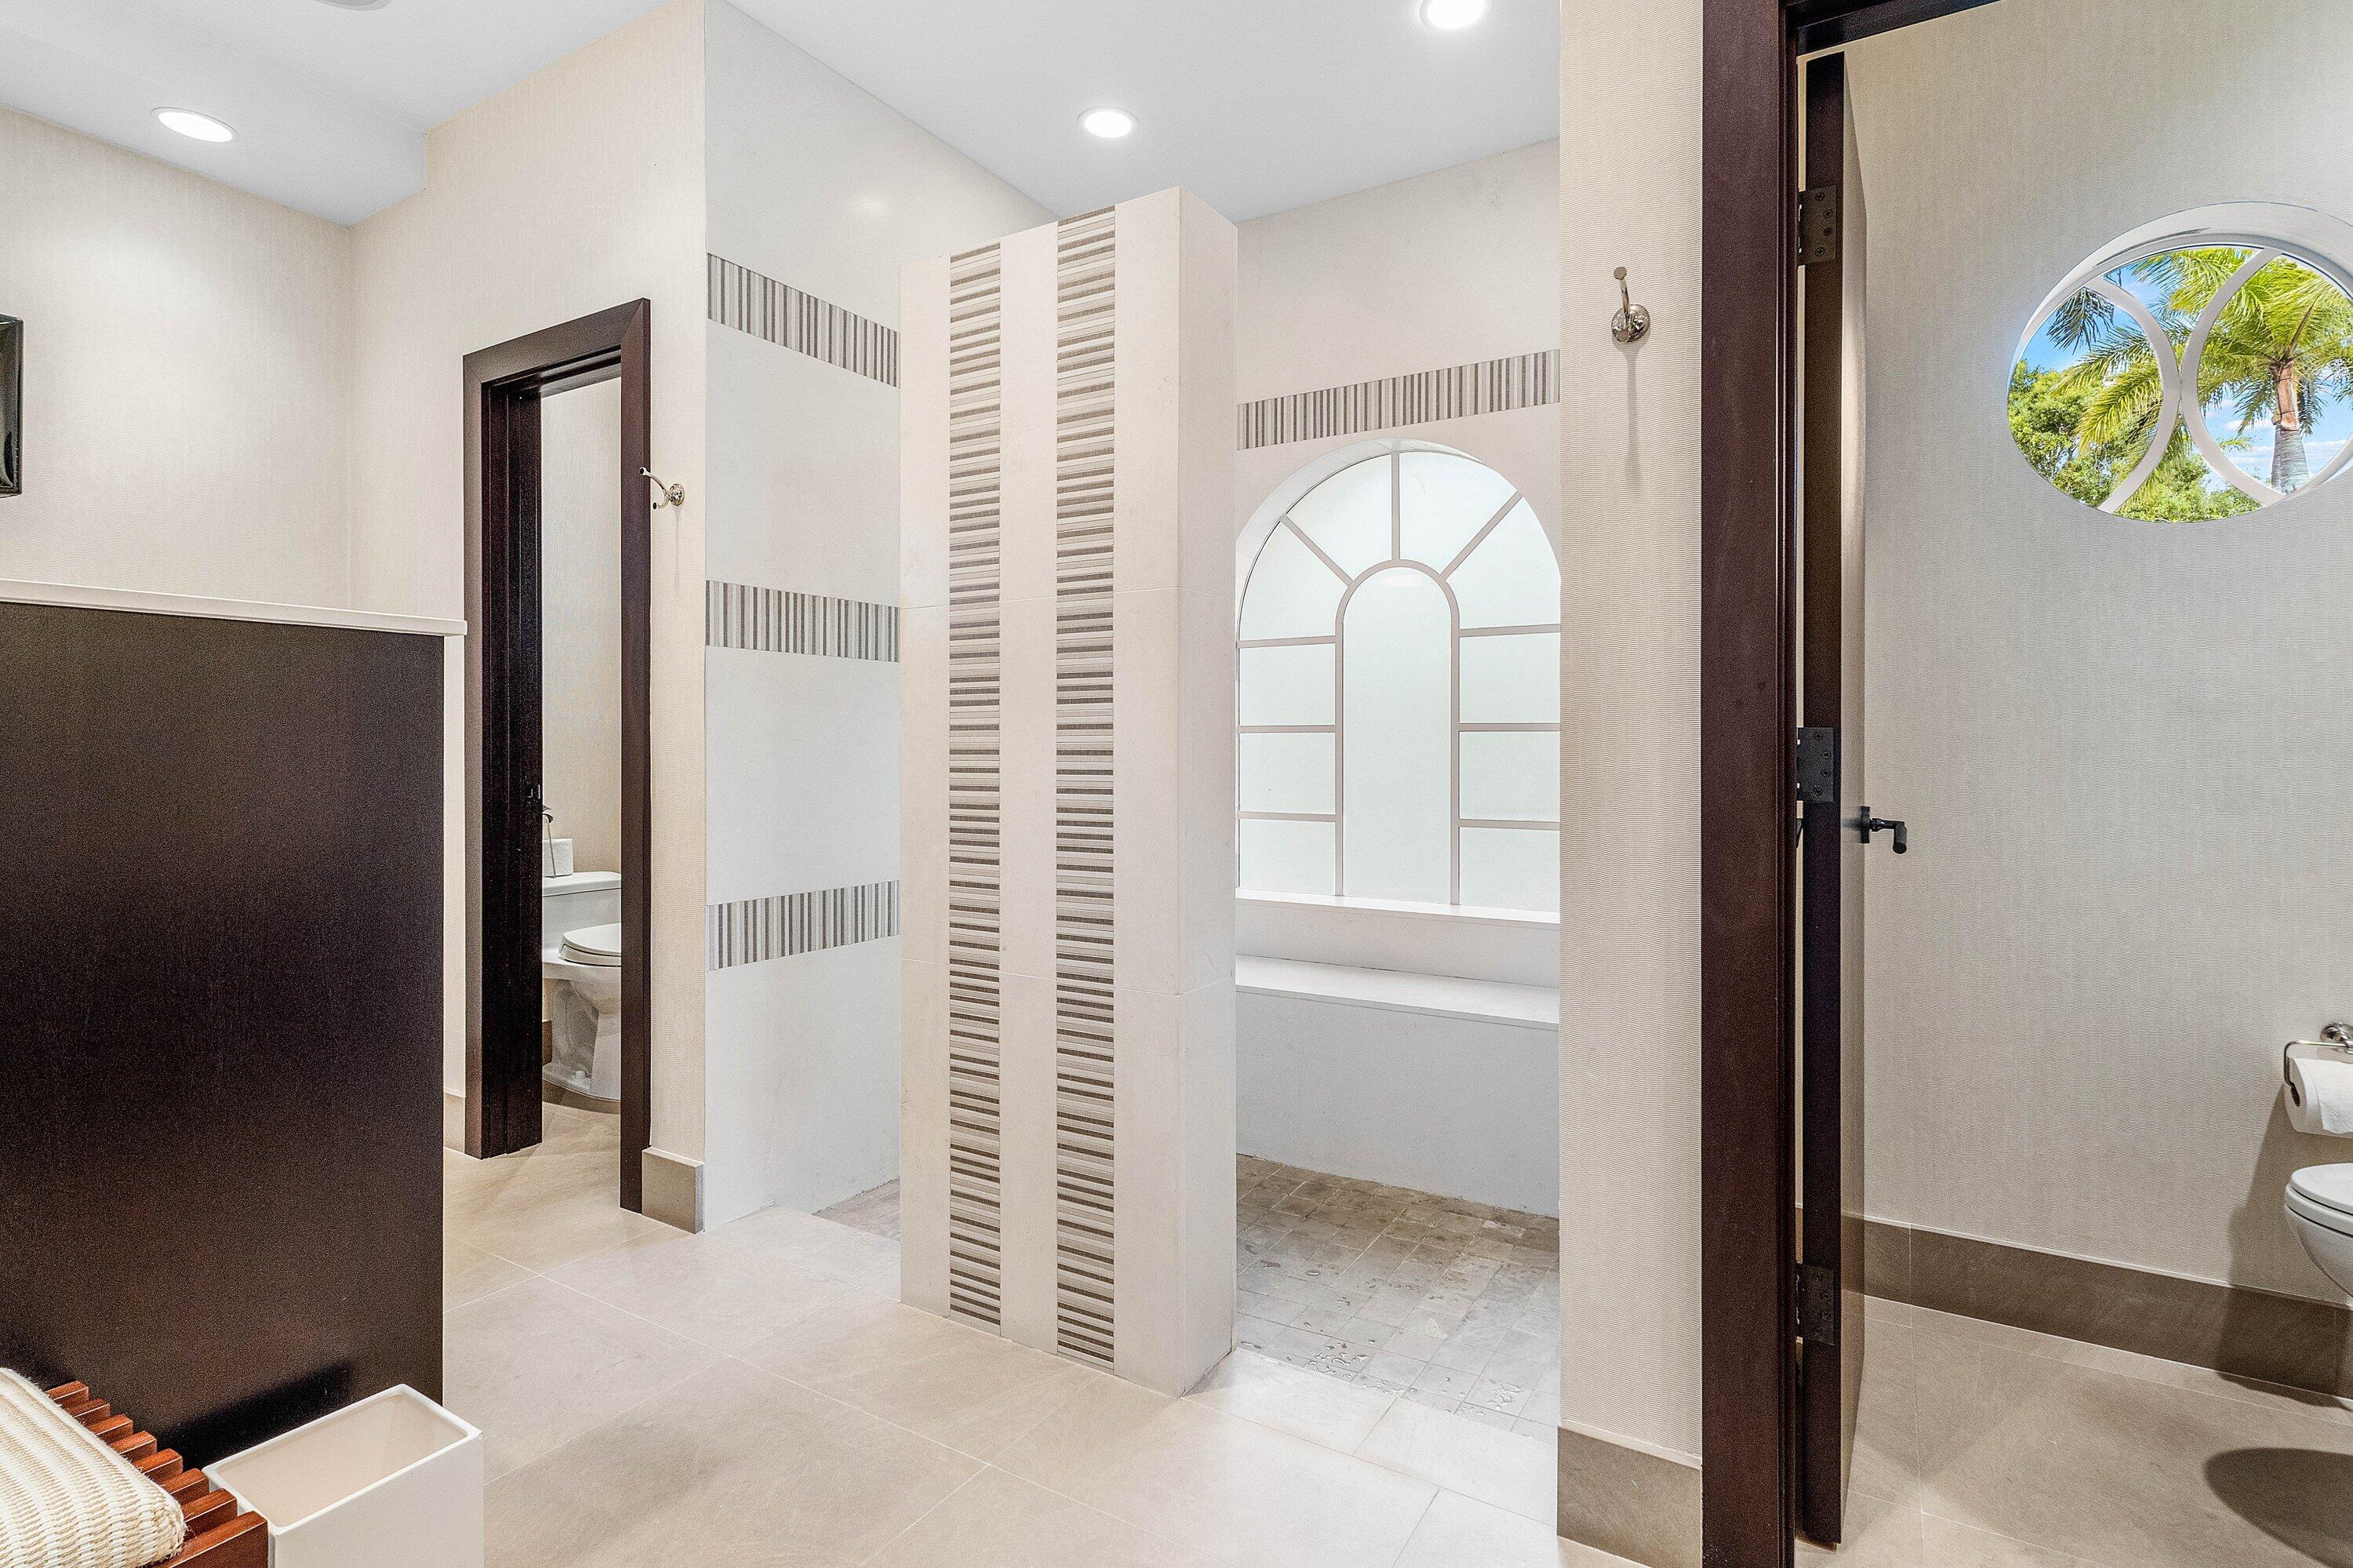
  • other interior Features Breakfast Area, Bathtub, Central Vacuum, Dining Area, Separate/Formal Dining Room, Dual Sinks, Entrance Foyer, Main Level Primary, Pantry, Sitting Area in Primary, Storage, Soaking Tub, Separate Shower, Walk-In Closet(s)

Area & Lot

  • Status Sold
  • Living Area5,471 Sq.Ft.
  • Total Area7,442 Sq.Ft.
  • Lot Area0.55 Acres
  • MLS® IDB26009359
  • TypeResidential
  • YEAR BUILT1988
  • View DescriptionGolf Course, Pool
  • Elementary SchoolCalusa (Palm Beach)
  • Middle SchoolOmni
  • High SchoolSpanish River

Exterior

  • STORIES1
  • Garage Space3.5
  • water SourcePublic, Well
  • utilitiesCable Available
  • PoolIn Ground, Association, Heated
  • roofBarrel
  • lot featuresCorner Lot, Landscaped, On Golf Course, Oversized Lot
  • parkingAttached, Circular Driveway, Driveway, Garage
  • HEAT TYPECentral, Zoned
  • AIR CONDITIONINGCentral Air, Zoned
  • sewerPublic Sewer
  • Disability FeaturesNone
  • HOA AmenitiesBasketball Court, Clubhouse, Fitness Center, Golf Course, Gated, Playground, Pickleball, Pool, Putting Green(s), Recreation Facilities, Restaurant, Sauna, Spa/Hot Tub, Sidewalks, Tennis Court(s)
  • security FeaturesGated Community
  • other exterior FeaturesAwning(s), Built-in Barbecue, Barbecue, Lighting, Outdoor Kitchen, Outdoor Living Area, Storage

Financial

  • Sales Price$5,270,000
  • Real Estate Tax $15,561/yr
  • HOA $1,309/mo
  • Zoning RT
View Virtual Tour

Work With Us

As a perennial top-producing luxury real estate team in Boca Raton, the CBG Luxury Team has achieved success based on a foundation of knowledge, integrity, and trust. A partnership built on ethics, commitment & experience, the CBG Luxury Team offers a buying and selling experience rarely duplicated in modern real estate.

Follow Us on Instagram