2612 NW 64th Boulevard
SEE ALL PHOTOS
2612 NW 64th Boulevard
Sold

2612 NW 64th Boulevard

2612 NW 64th Boulevard, Boca Raton, FL 33496

$4,407,421
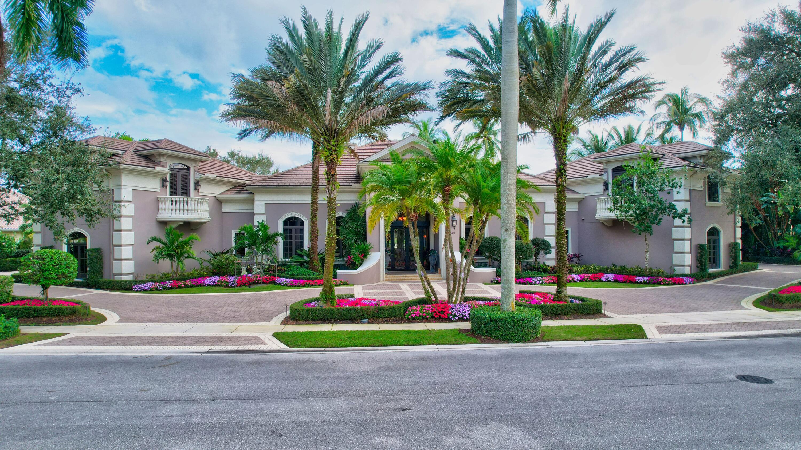
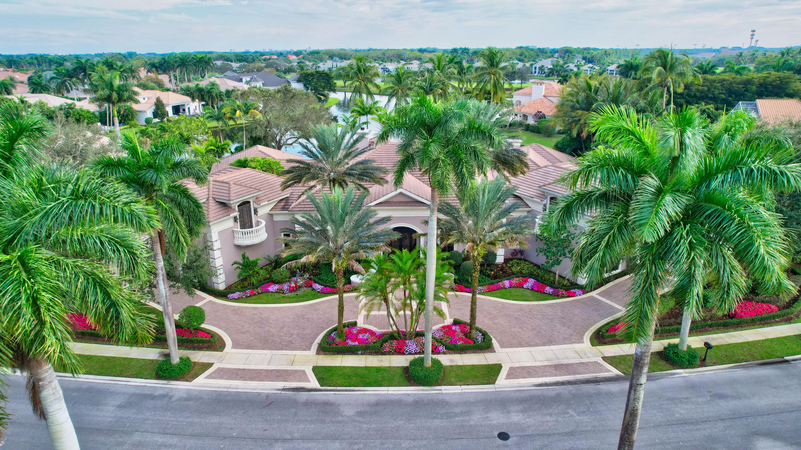
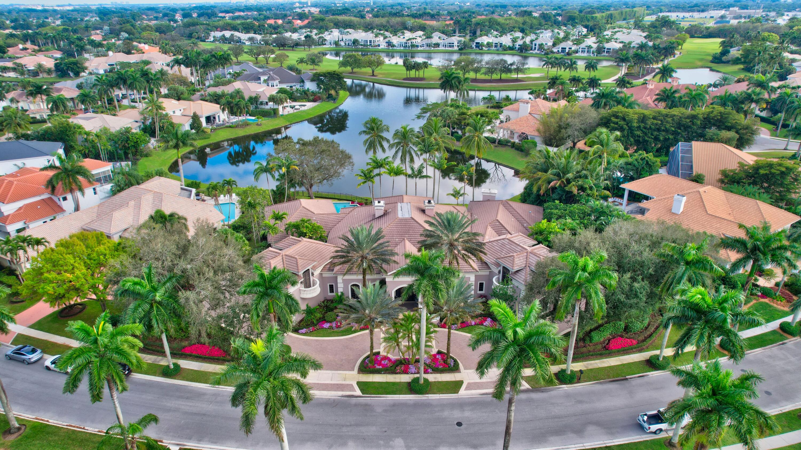
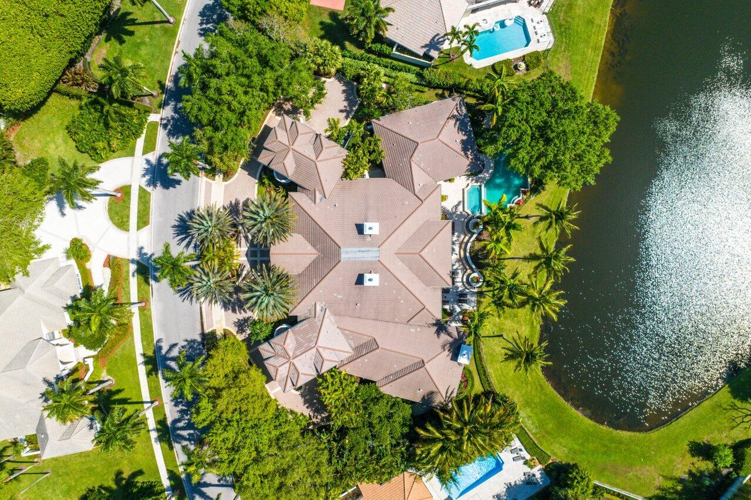
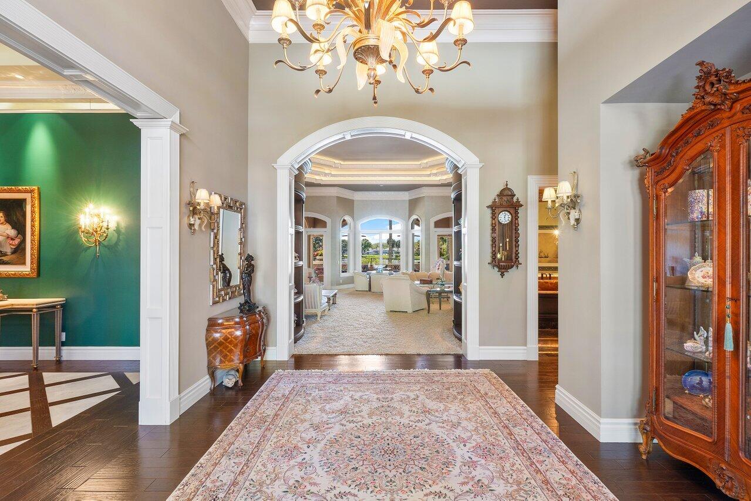
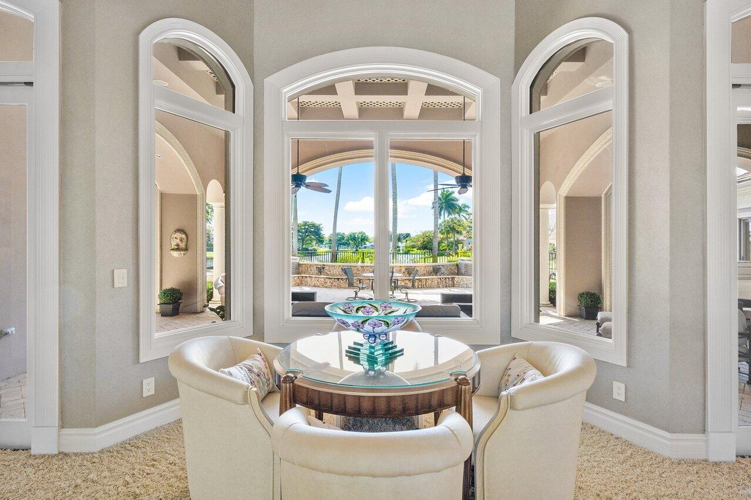
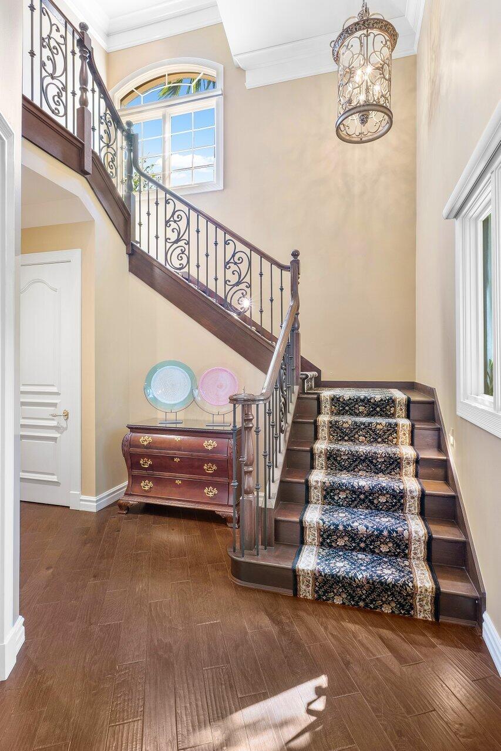
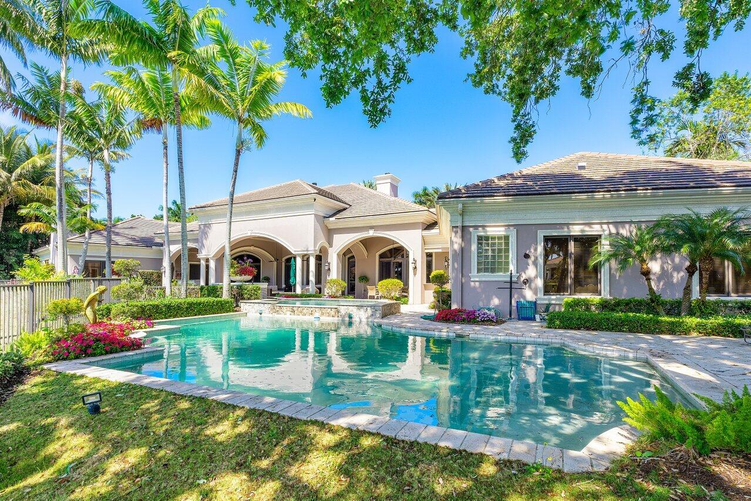
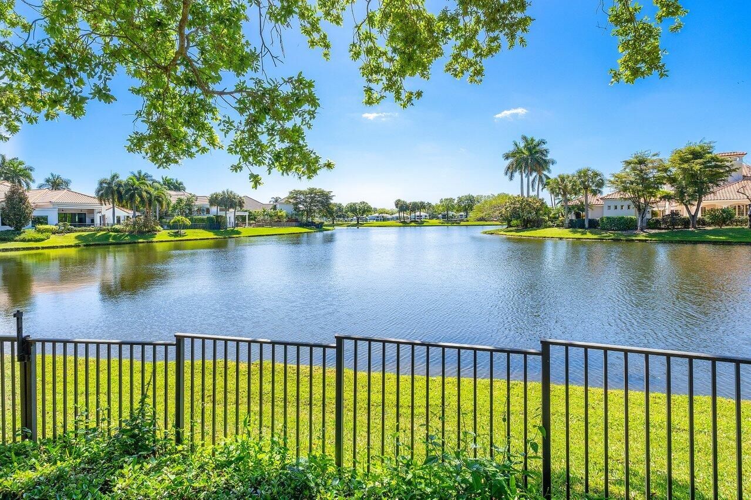
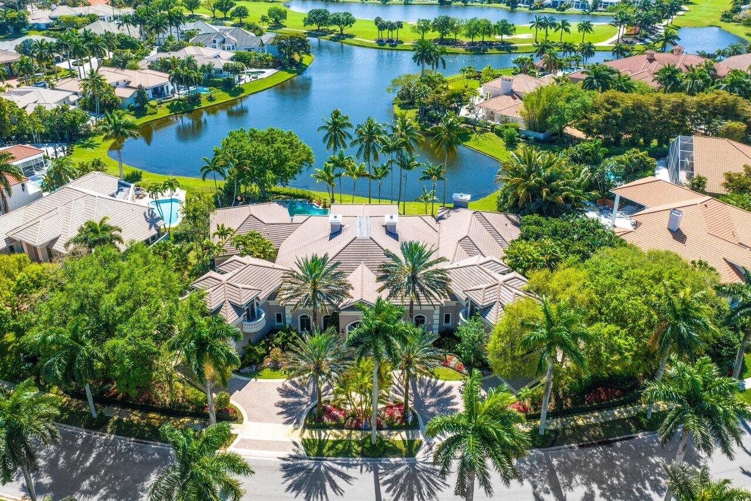
Situated on a double-lot with expansive lake views, highly coveted enclave of Grand Oaks in Broken Sound Country Club, this residence designed by the award-winning Affinity Architects exudes unparalleled craftsmanship and sophistication. The floor-plan is exceptional for everyday living and special entertaining.

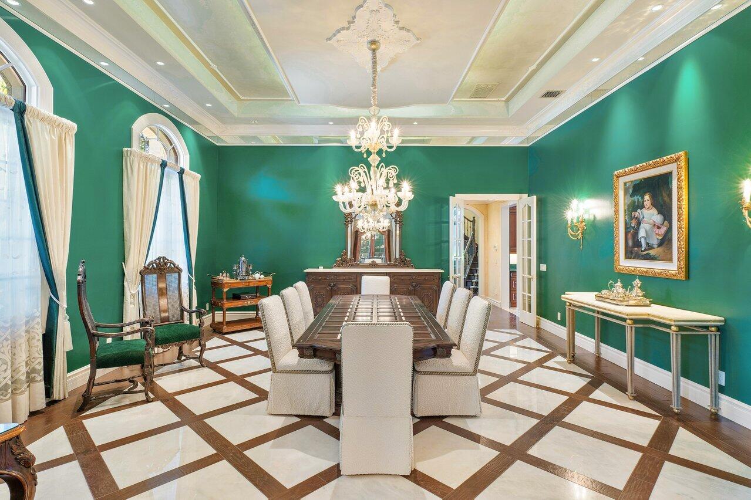
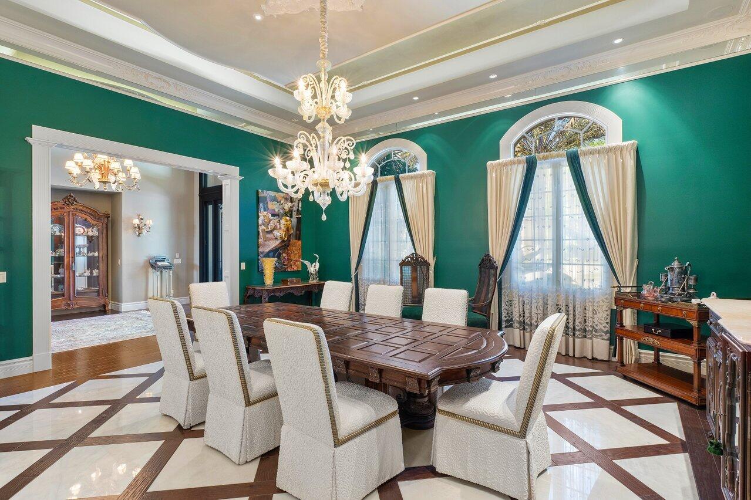
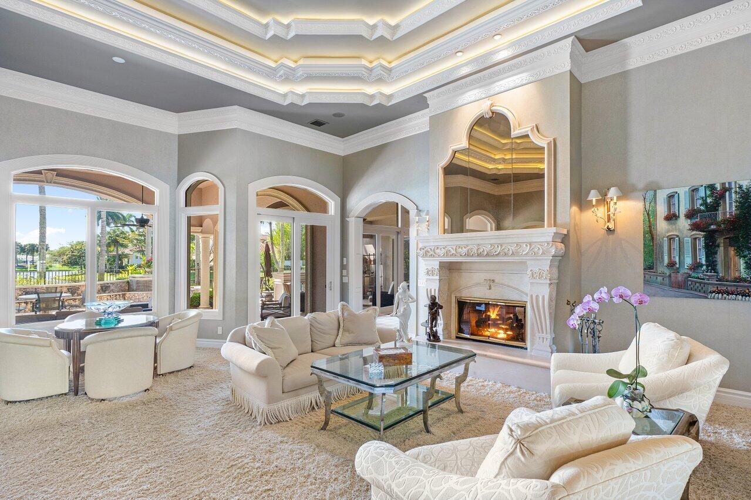
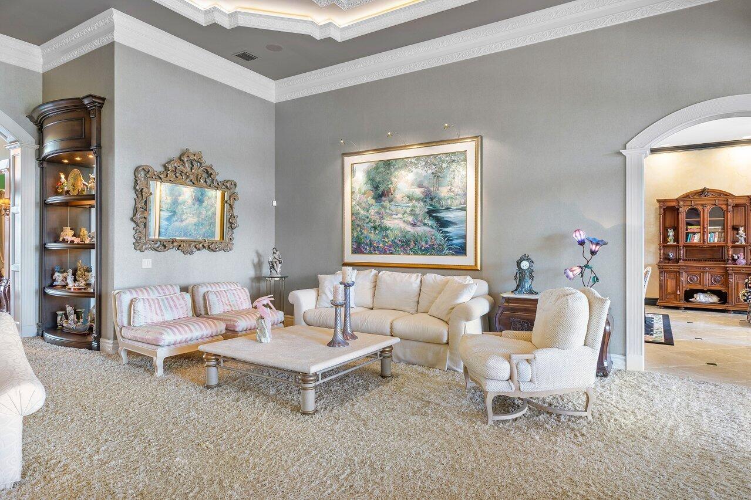
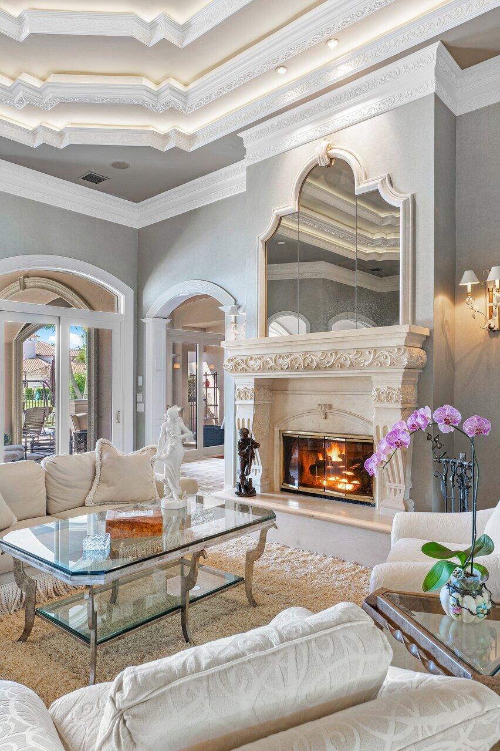
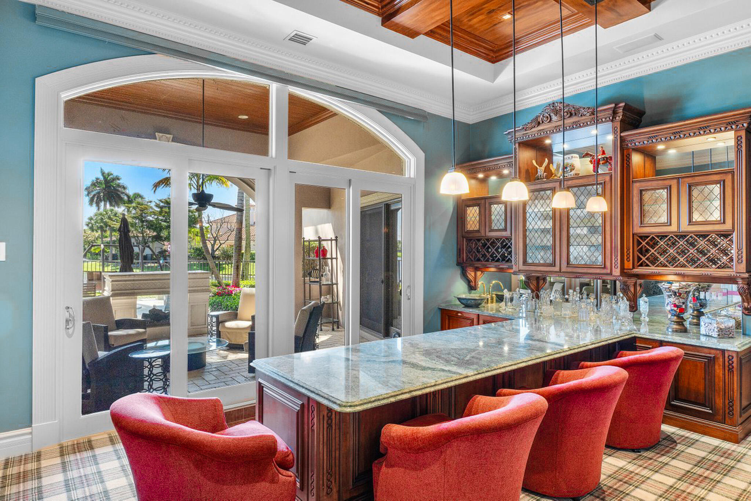
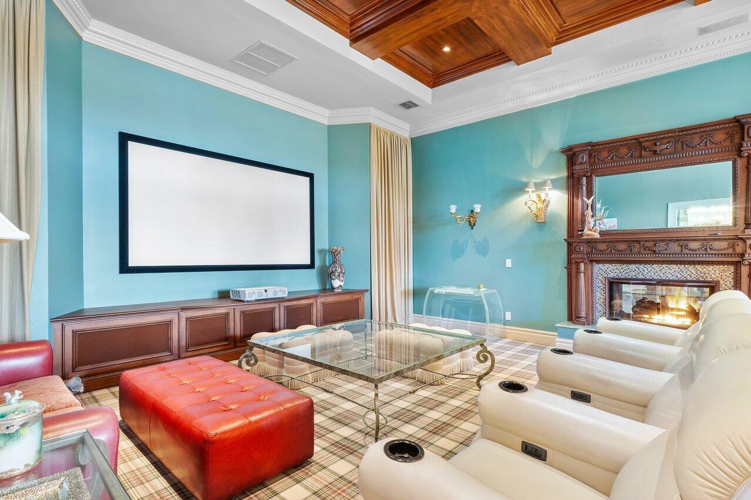
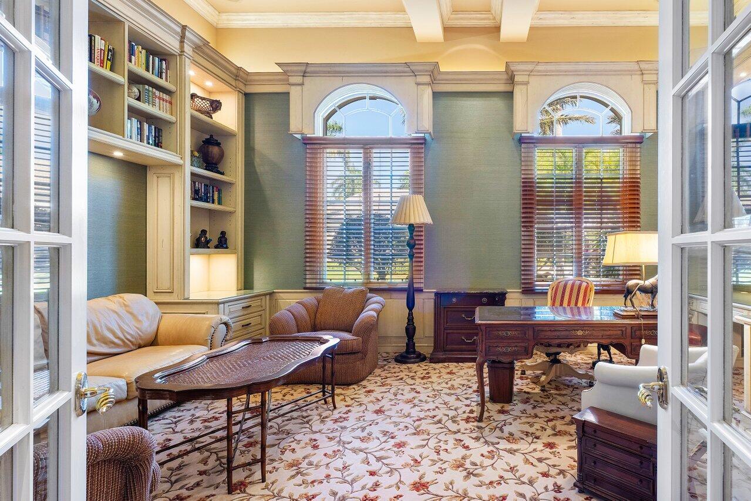
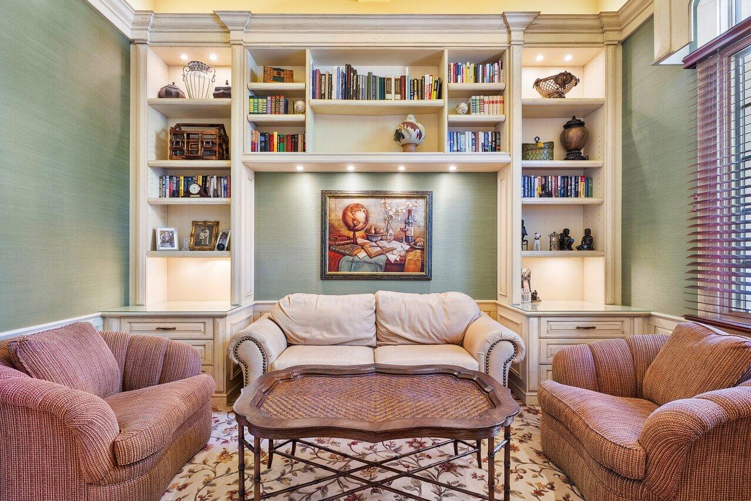
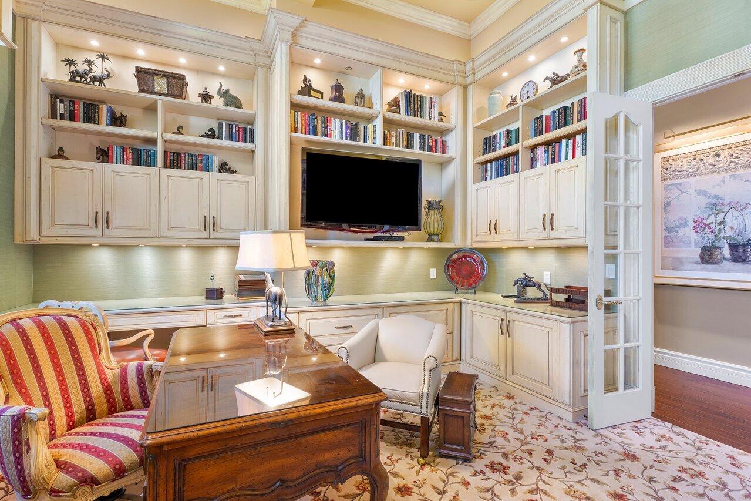
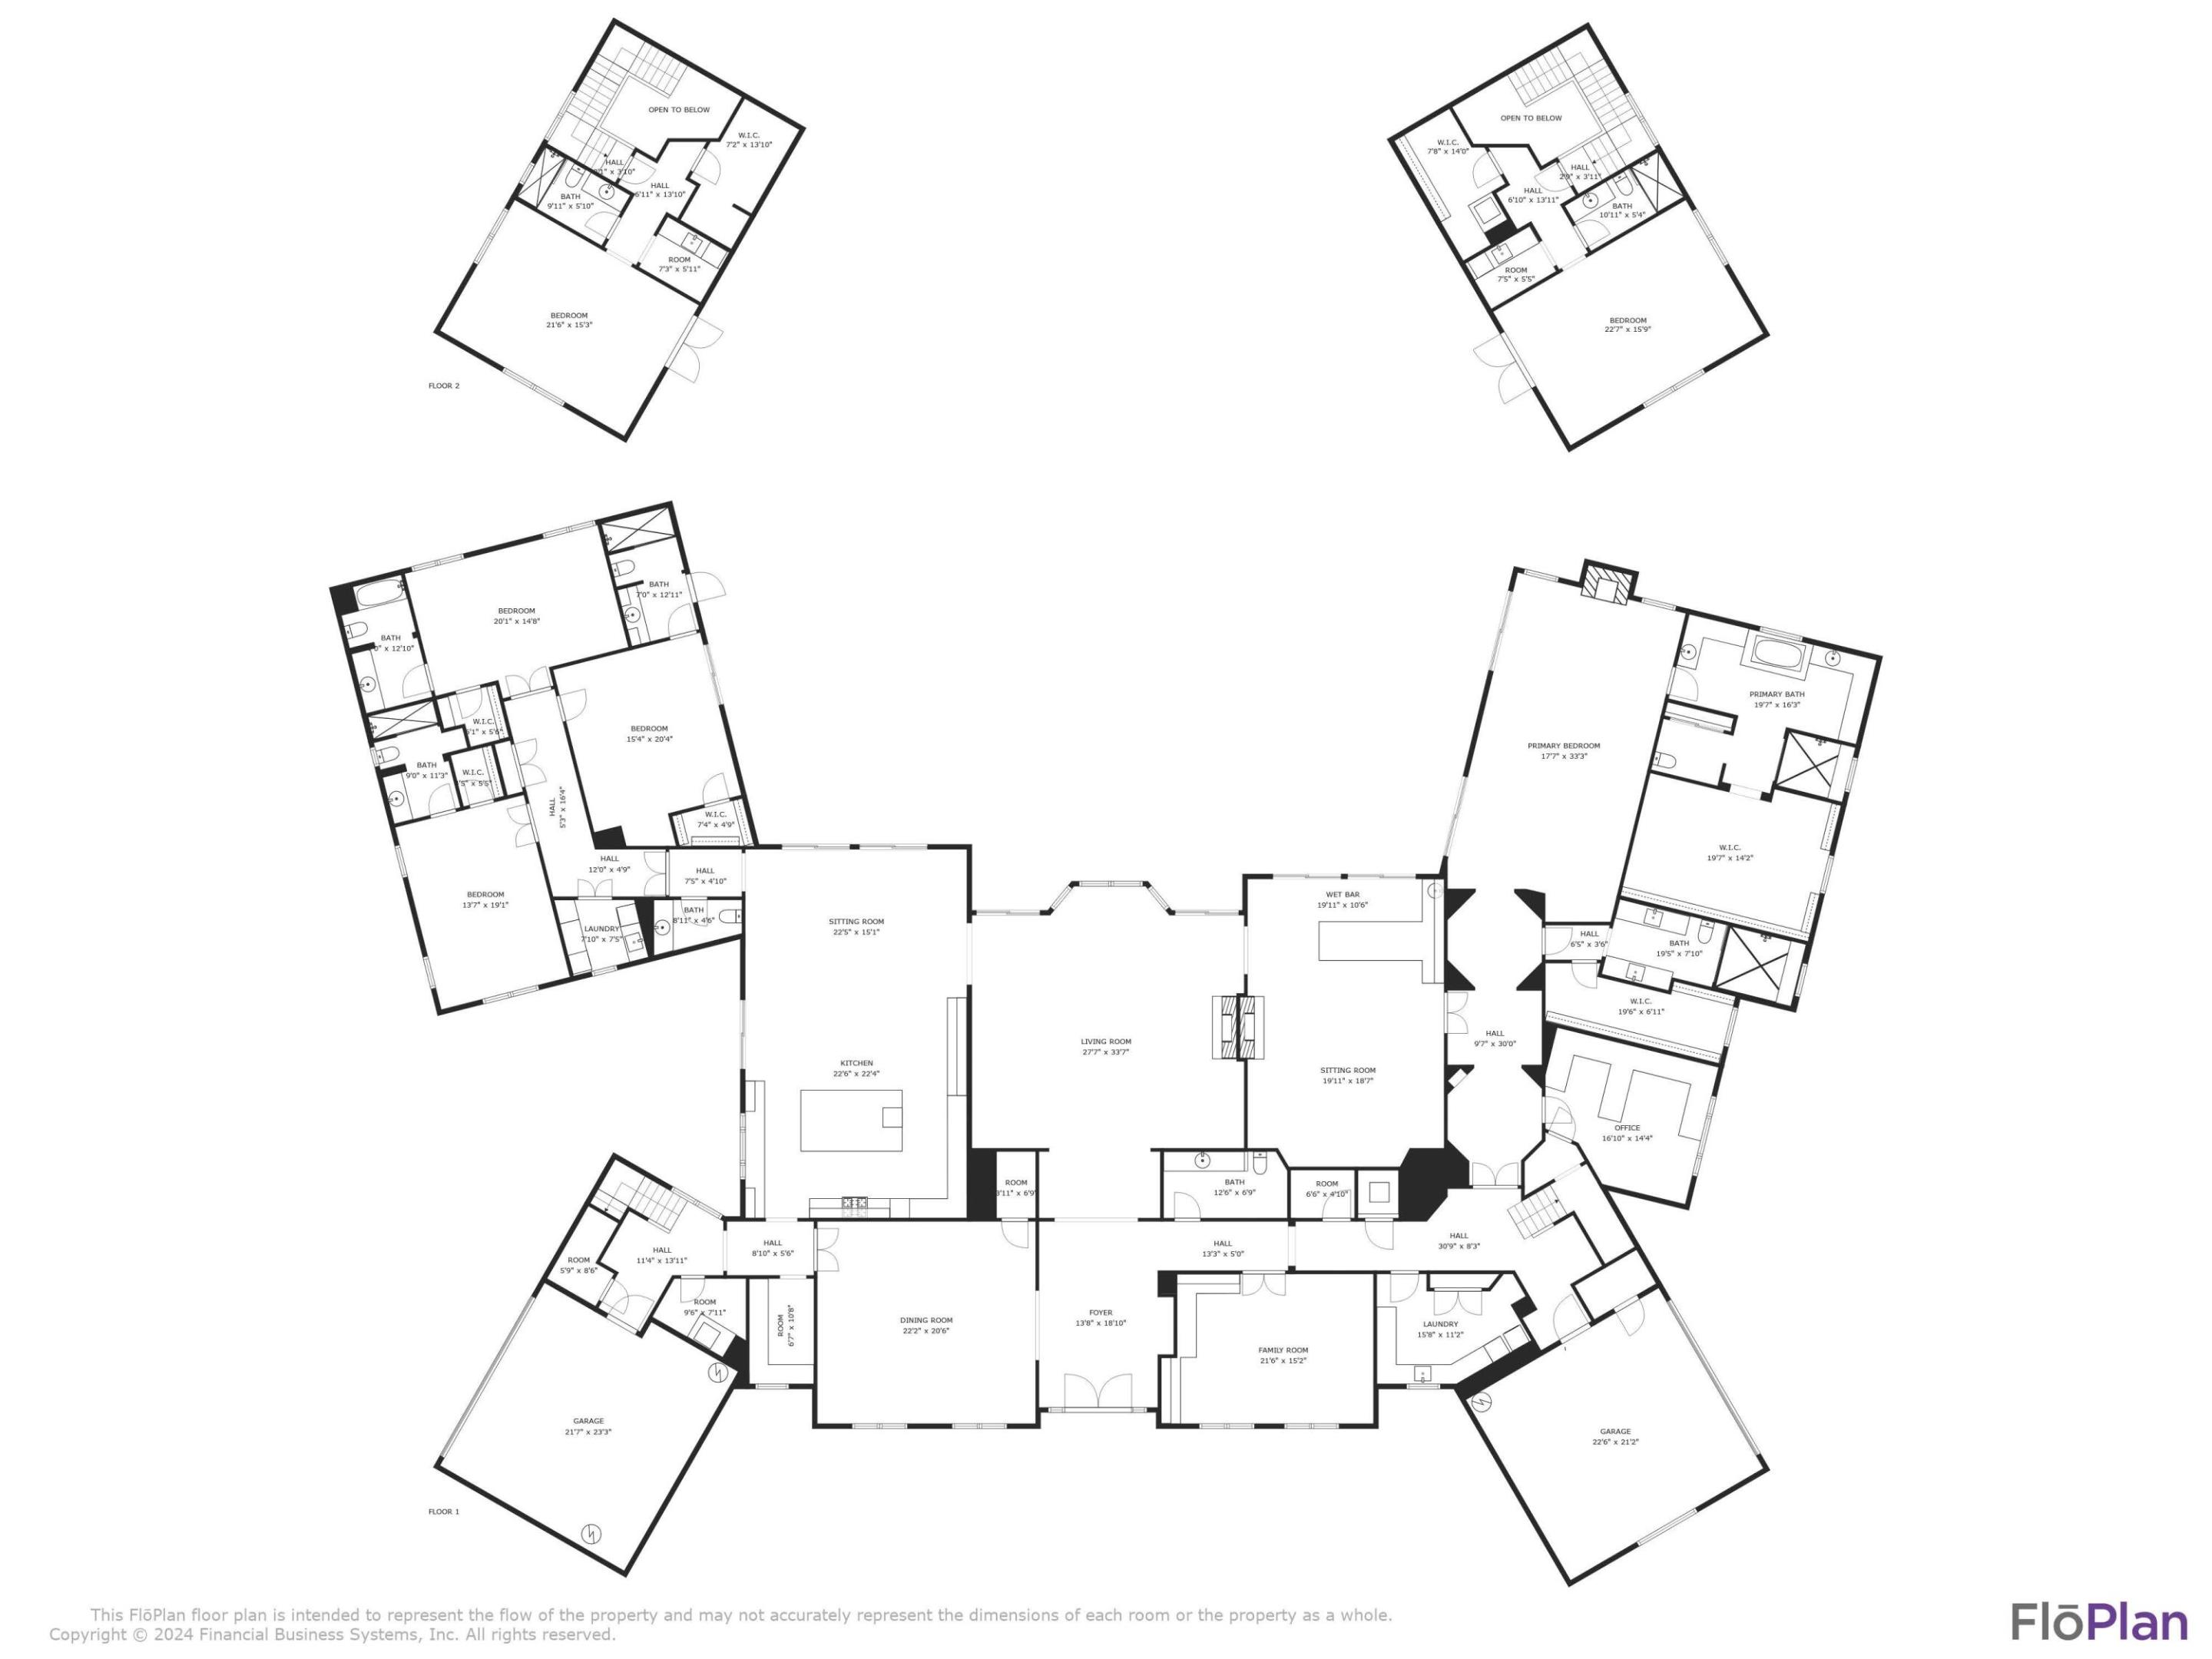
This one-of-a-kind home features a vast living room with lake views & fireplace, formal dining room perfect for hosting large events, custom library, and home theater with full bar.

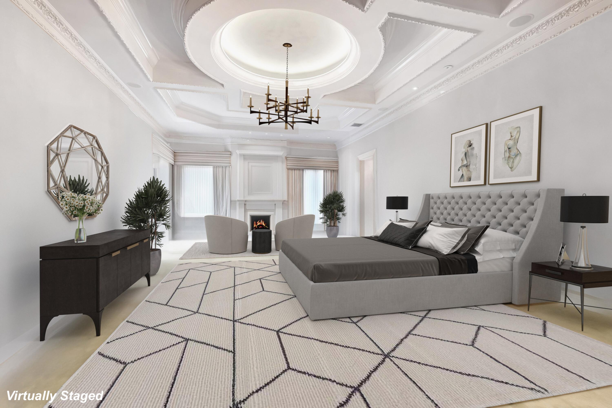
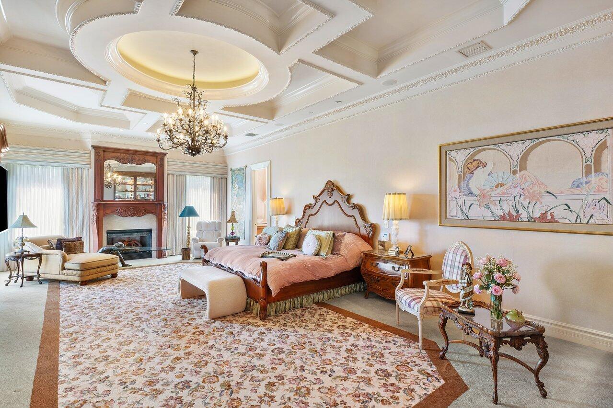
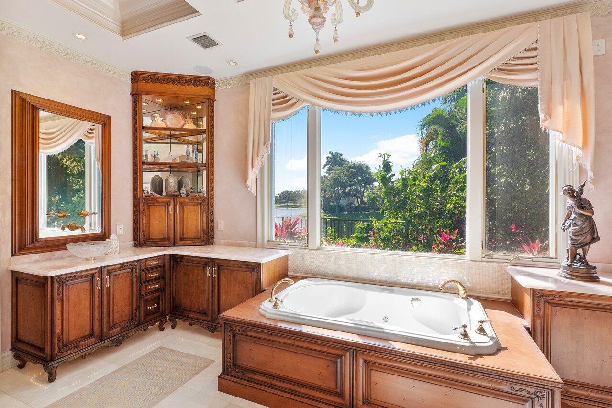
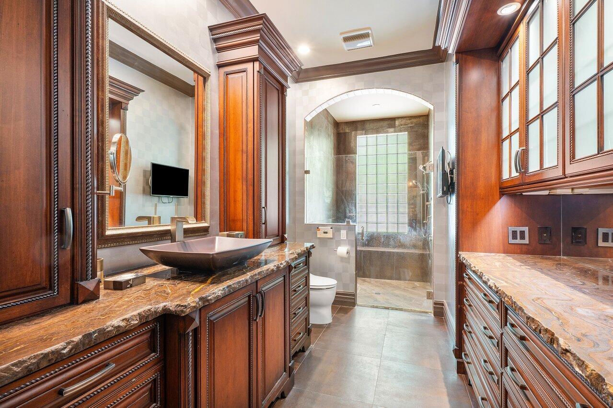
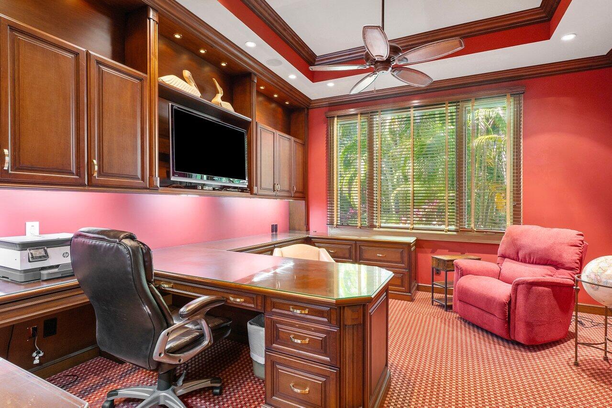
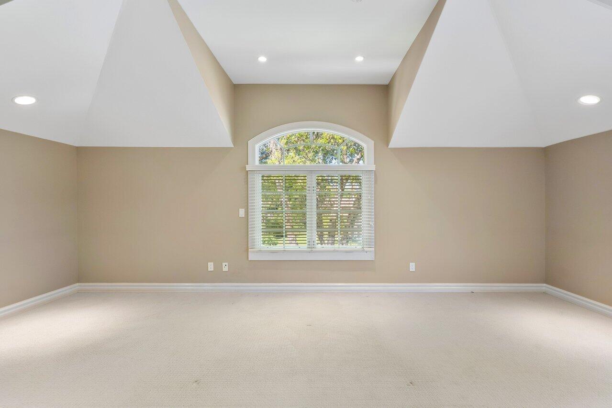
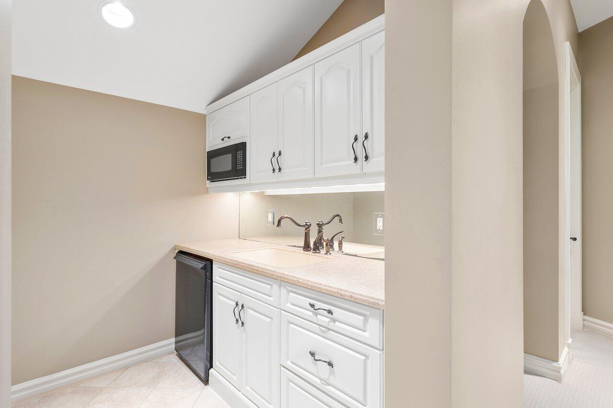
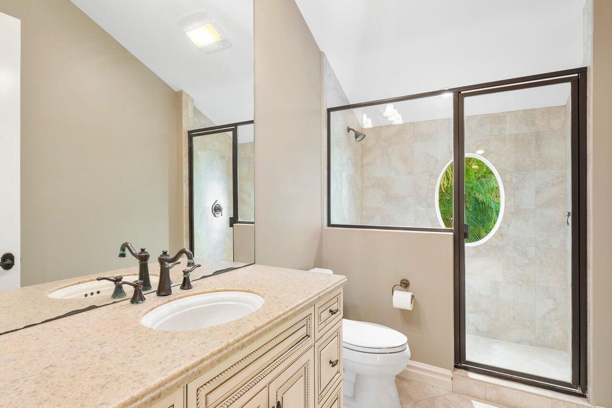
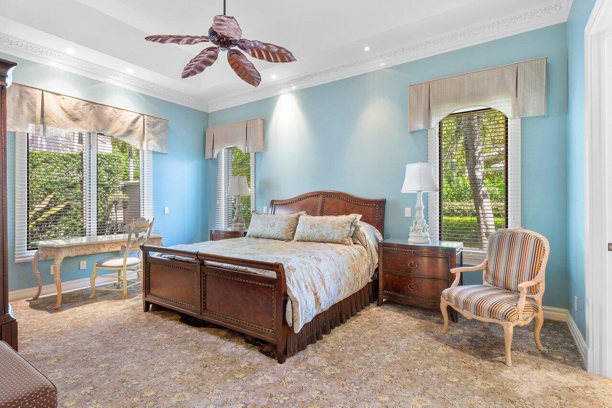
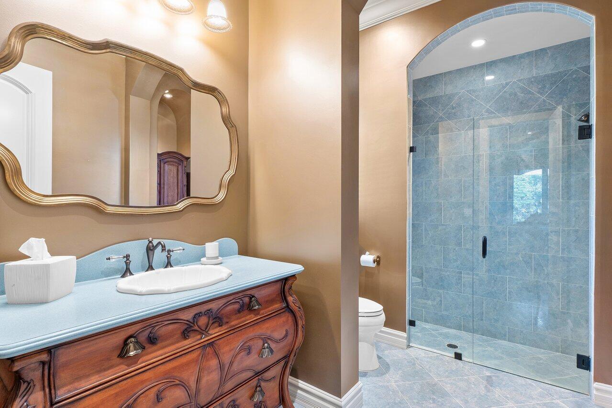
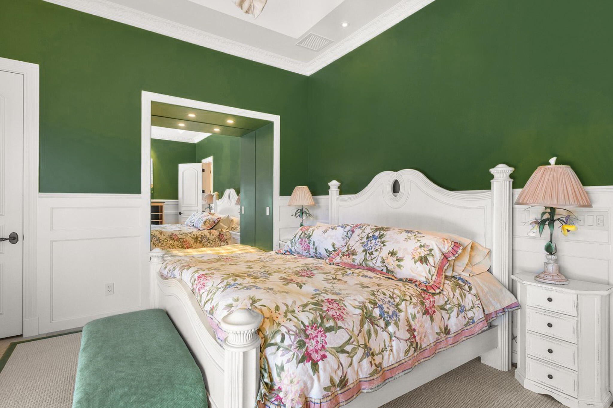
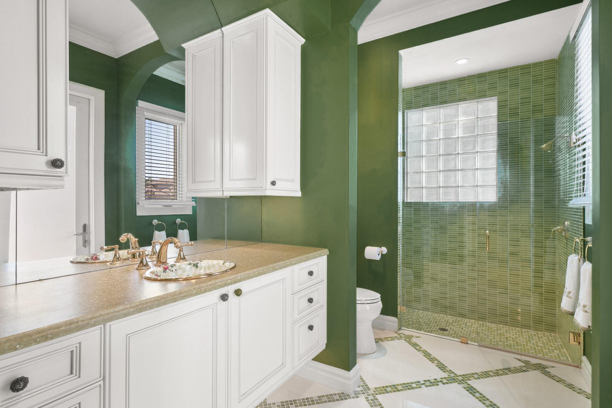
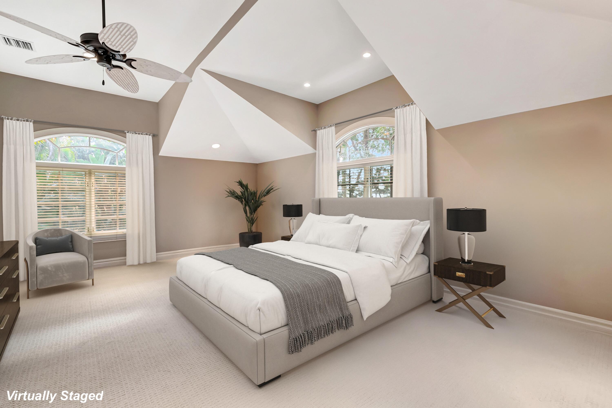
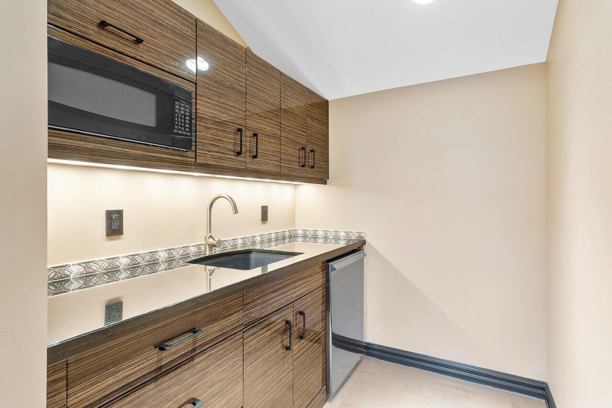
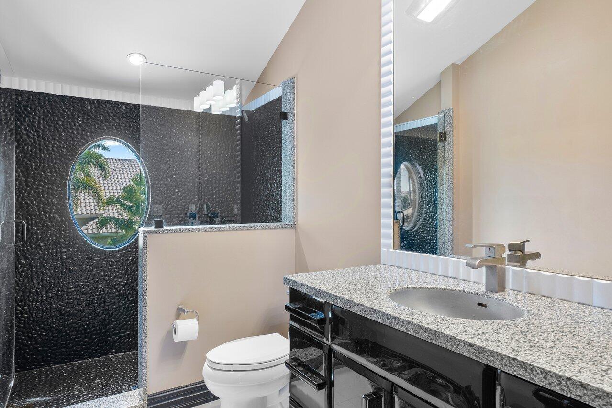
The primary suite is a sanctuary of luxury, featuring his-and-her bathrooms, his-and-her closets, fireplace, built-in display cabinets, private home office with built-ins, a morning kitchen and lake views. The two stand alone suites on the upper level, on opposite sides of the home, are perfect for extended stays or live-in help.

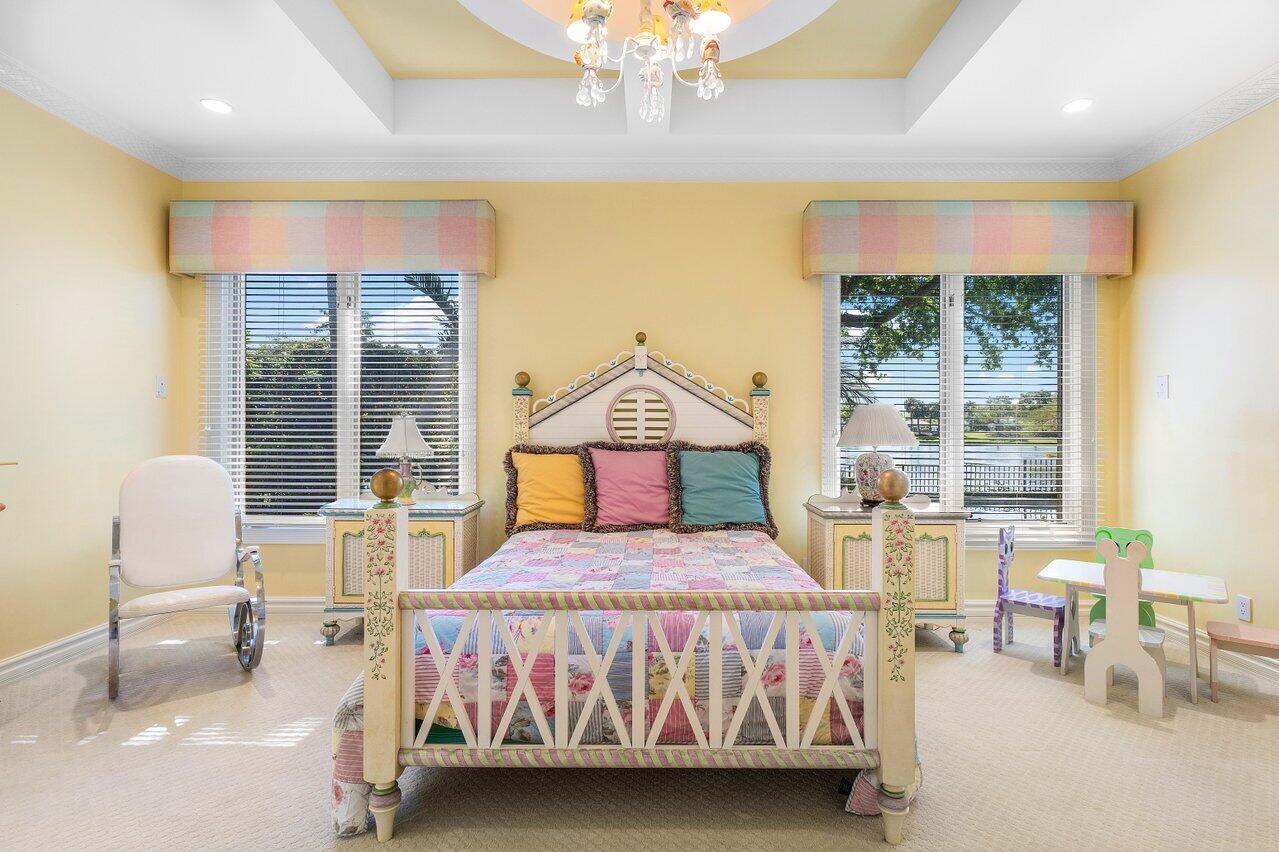
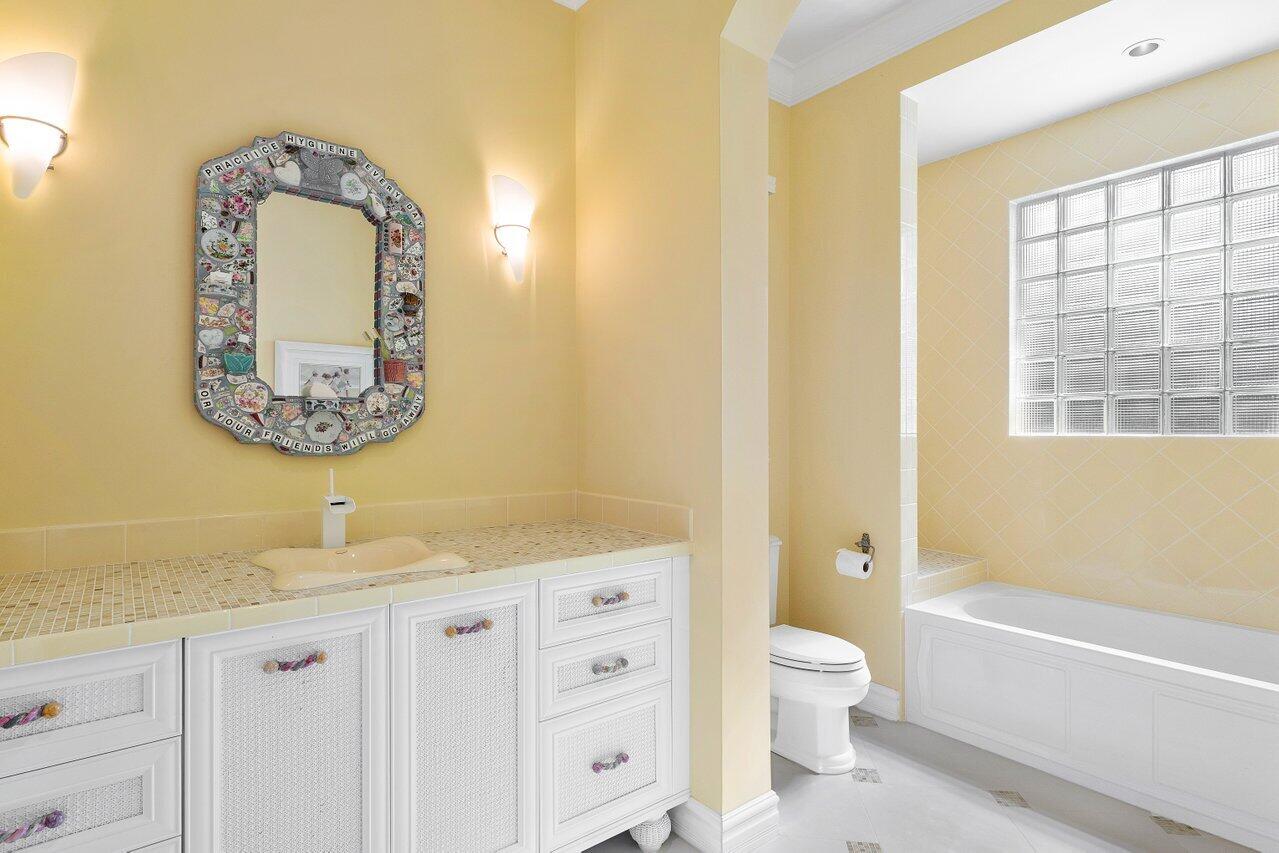
The private, main floor guest wing features three spacious, ensuite-bedrooms with walk-in closets.

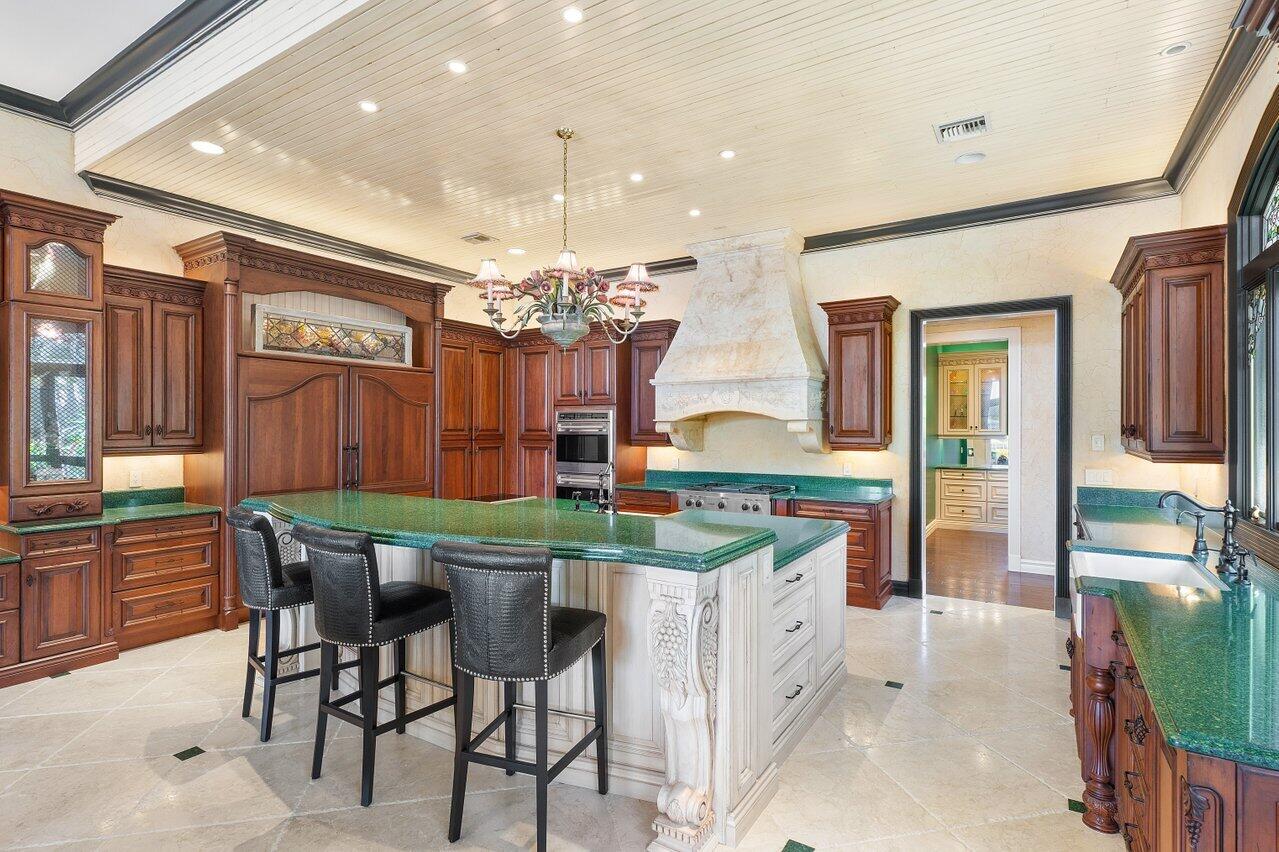
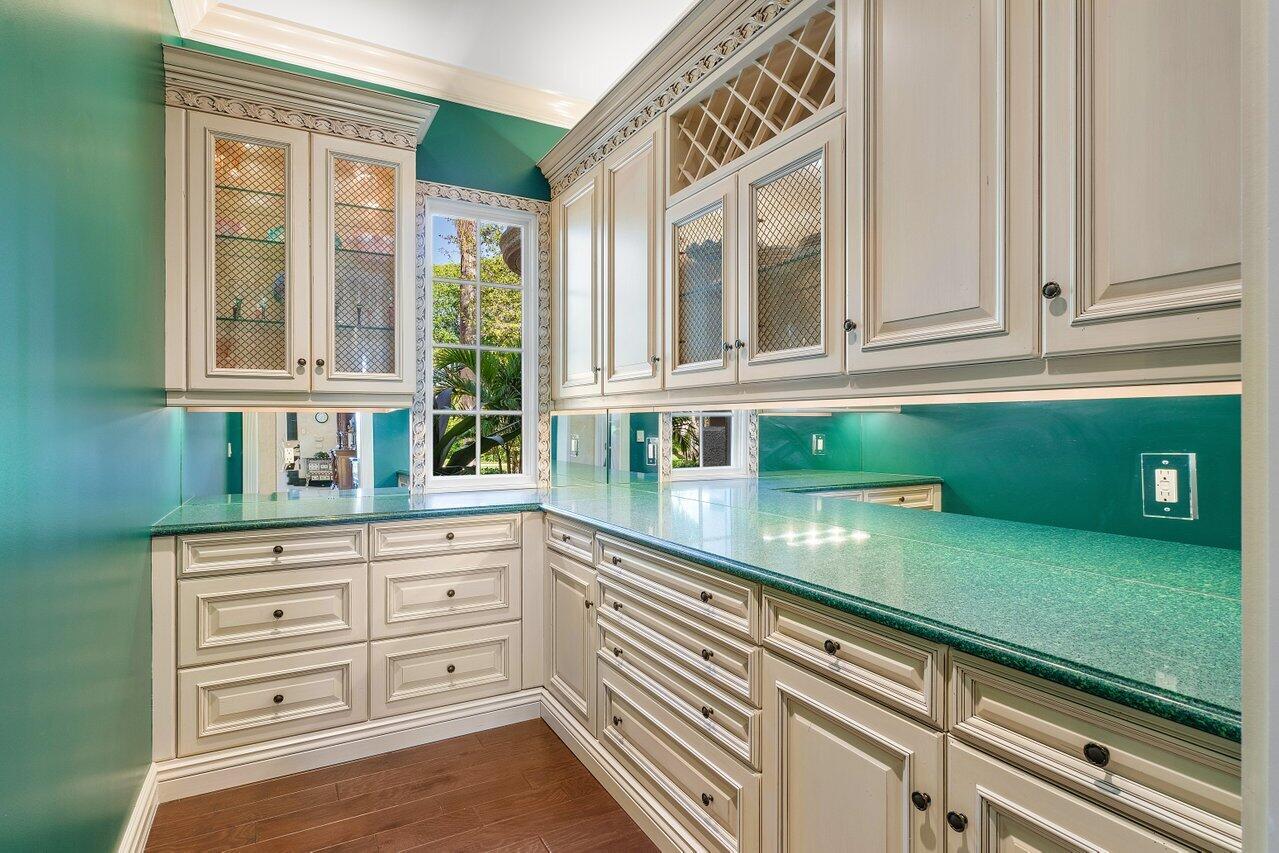
The kitchen is a masterpiece of functionality and beauty, with spectacular wood cabinets, a massive walk-in pantry, butler's pantry, a great breakfast bar, and an array of high-end appliances. Additionally, the kitchen features a spacious sitting room with great views and access to the backyard and the side yard.

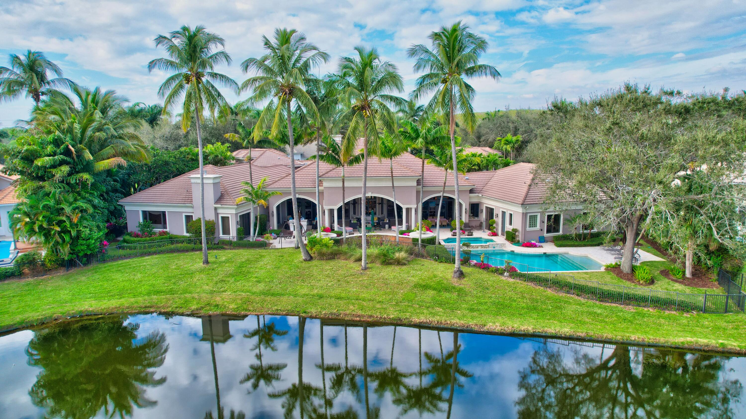
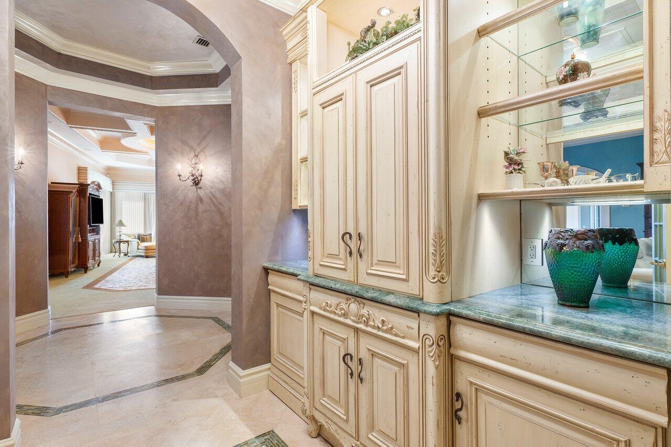
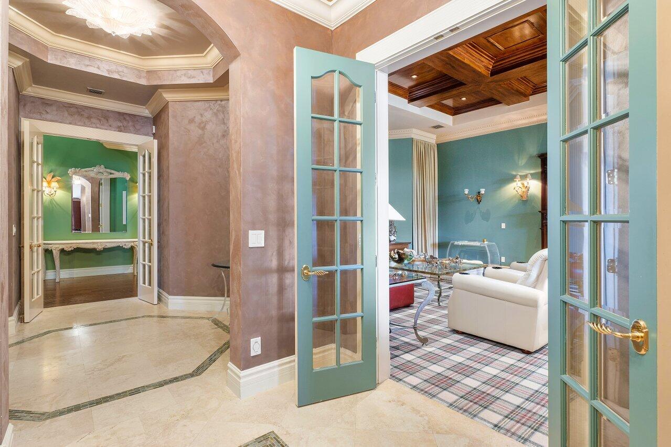
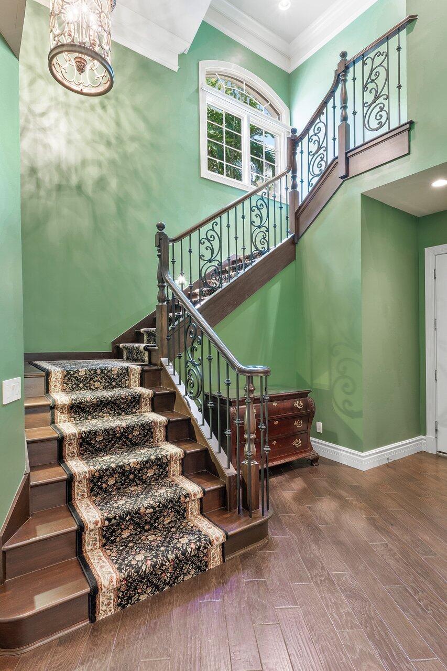
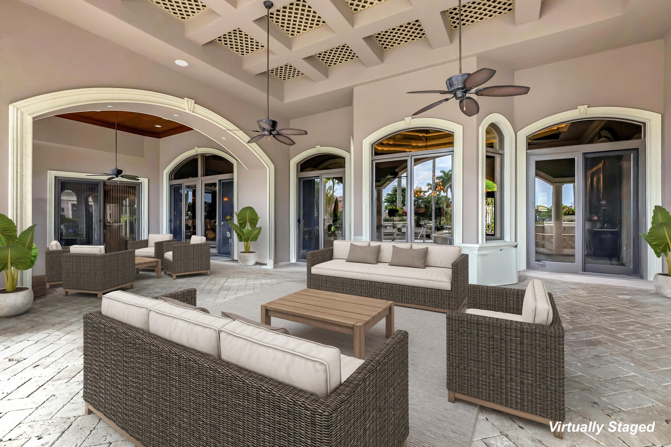
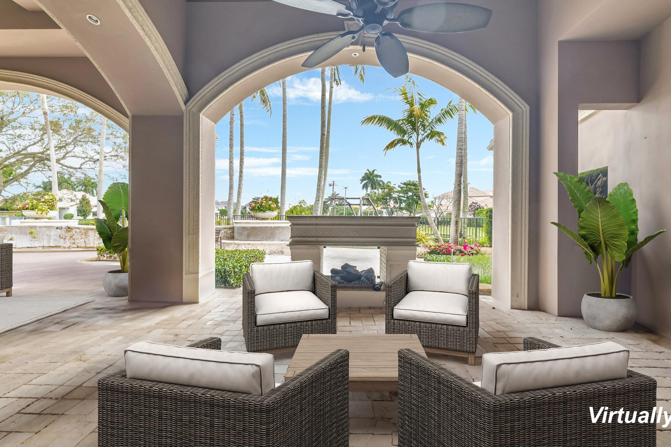
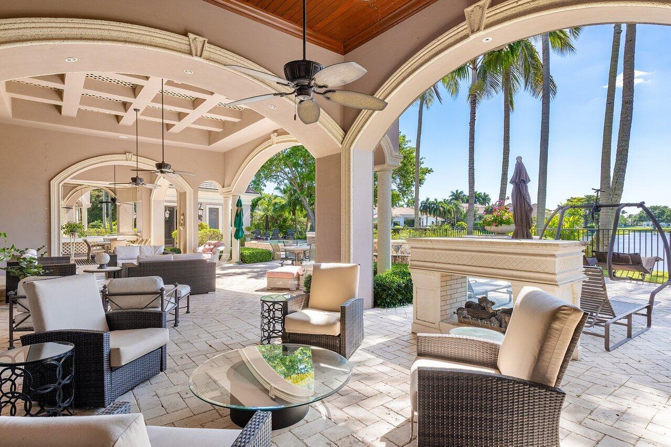
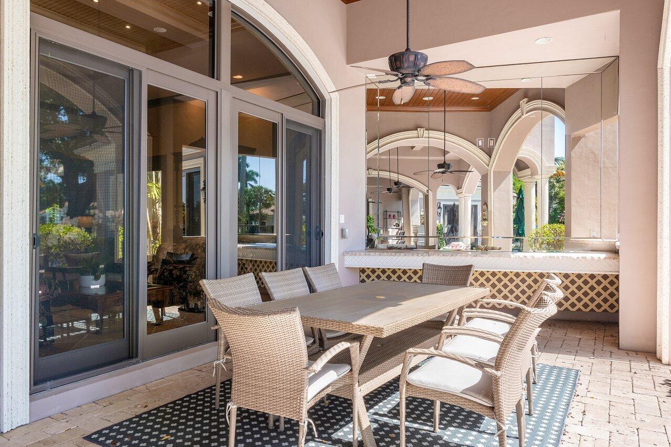
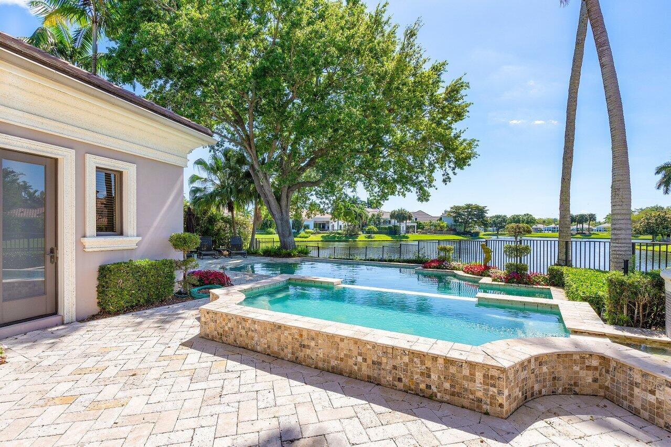
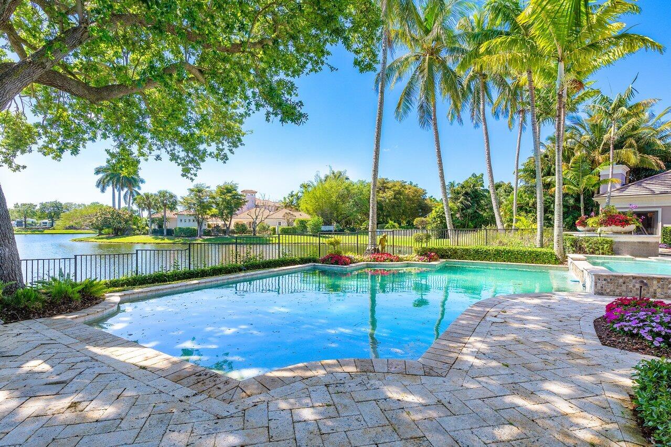
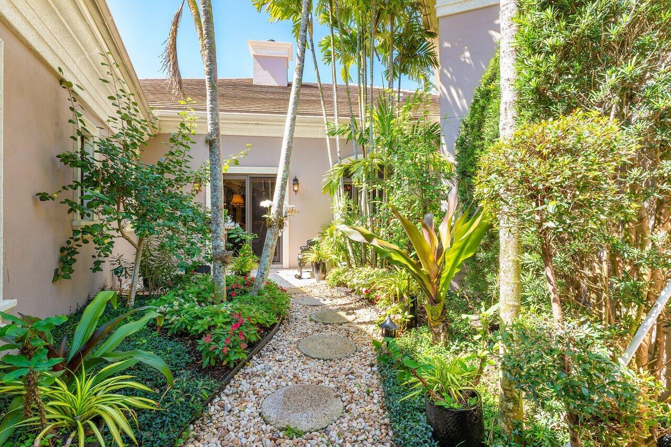
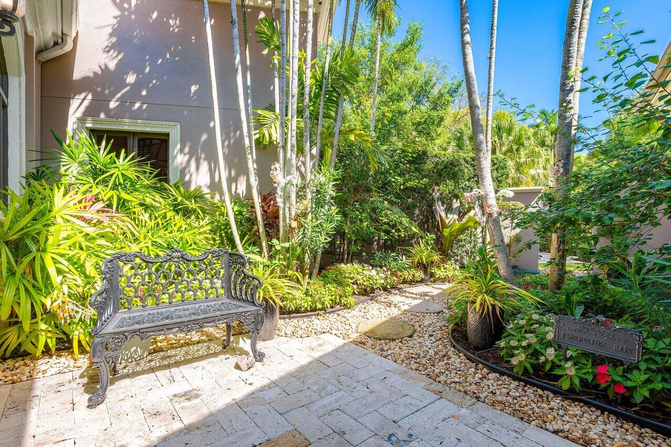
The backyard is an oasis of its own- with three separate sitting spaces with a gas fireplace, extra-large pool and spa, lush landscaping, and sweeping lake views. This home built by NMB Custom Homes stands as a testament to the art of interior design, as shown by the decorative ceilings, where every last detail has been considered and executed to perfection, resulting in a residence that is as breathtaking as it is functional.

6
beds

9
baths

9,710 Sq.Ft. LIVING AREA

0.79 Acres lot

Features & Amenities

Interior

  • total bedrooms6
  • Total bathrooms9
  • full bathrooms7
  • half bathrooms2
  • Laundry room Inside, Laundry Closet
  • Flooring Carpet, Marble, Wood
  • APPLIANCES Dryer, Dishwasher, Disposal, Gas Range, Ice Maker, Microwave, Oven, Refrigerator, Washer
  • other interior Features Wet Bar, Bidet, Built-in Features, Closet Cabinetry, Cathedral Ceiling(s), Central Vacuum, Dual Sinks, Entrance Foyer, Kitchen Island, Pantry, Sitting Area in Primary, Storage, Tub Shower, Vaulted Ceiling(s), Bar, Walk-In Closet(s)

Area & Lot

  • Status Sold
  • Living Area9,710 Sq.Ft.
  • Total Area12,667 Sq.Ft.
  • Lot Area0.79 Acres
  • MLS® IDR10955851
  • TypeResidential
  • YEAR BUILT2009
  • NeighborhoodBoca Raton
  • Architecture StylesTraditional
  • Water FrontageLake Front
  • View DescriptionLake
  • Elementary SchoolCalusa (Palm Beach)
  • Middle SchoolOmni
  • High SchoolSpanish River

Exterior

  • STORIES2
  • Garage Space4.0
  • utilitiesCable Available, Water Available
  • PoolIn Ground, Association
  • lot featuresSprinkler System
  • parkingGarage
  • HEAT TYPECentral, Electric
  • AIR CONDITIONINGCentral Air, Electric
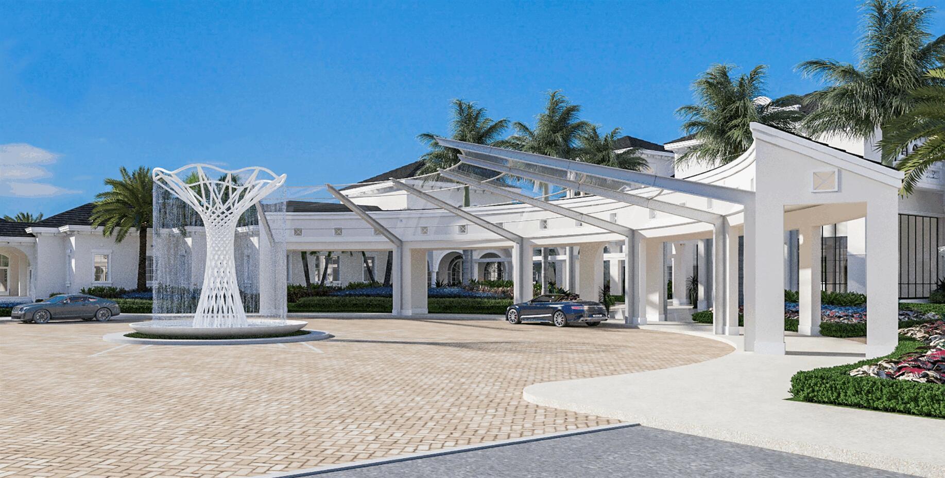
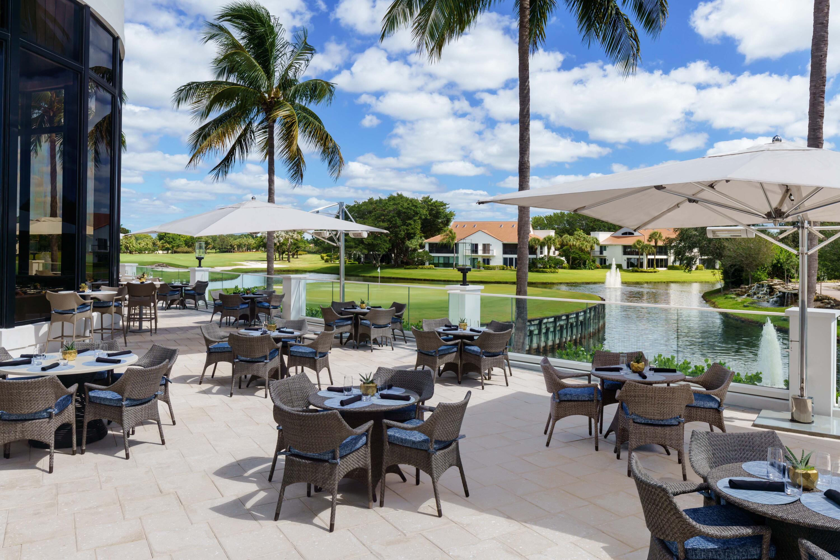
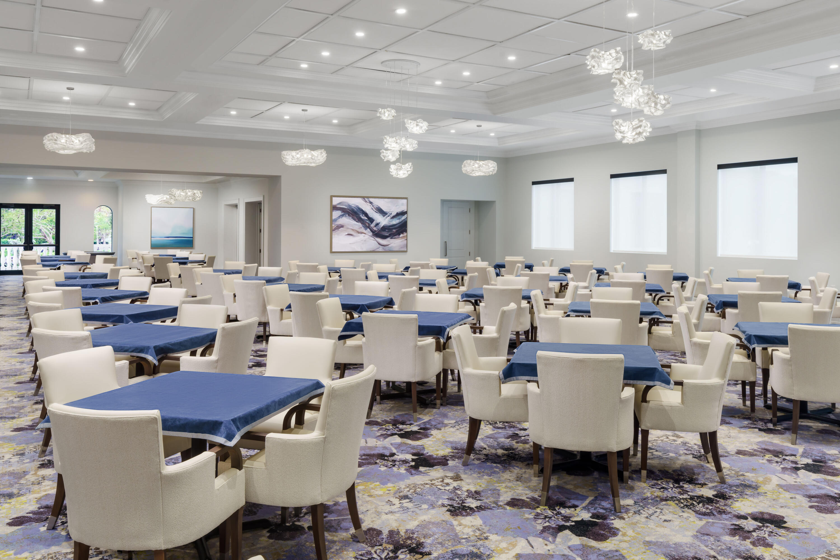
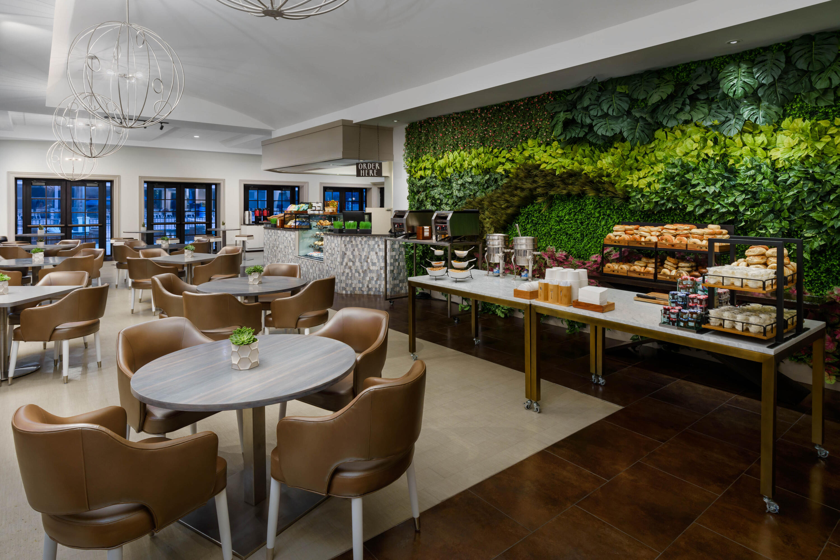
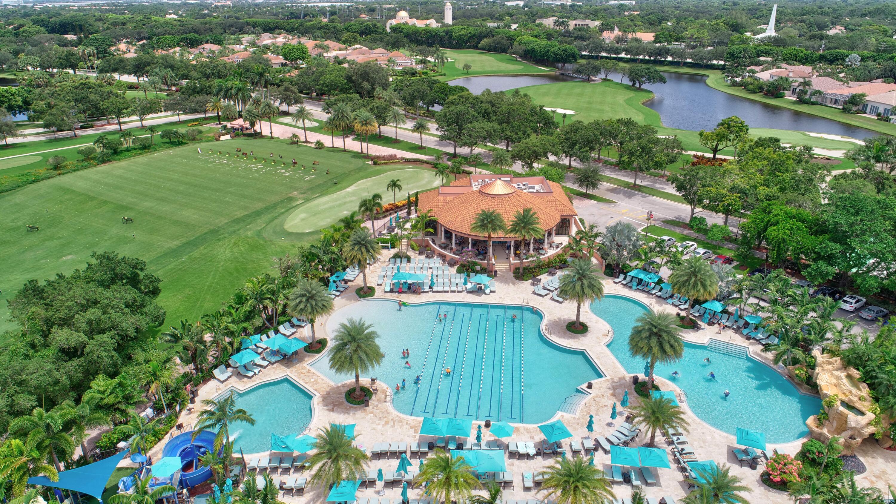
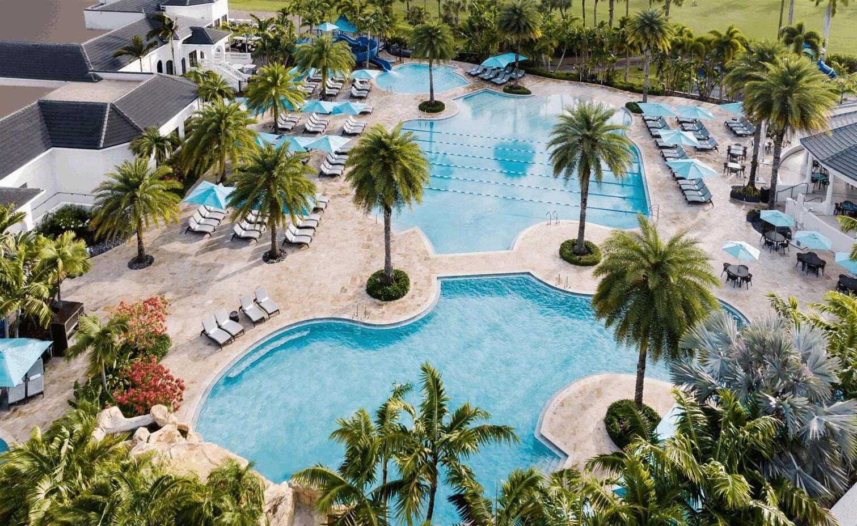
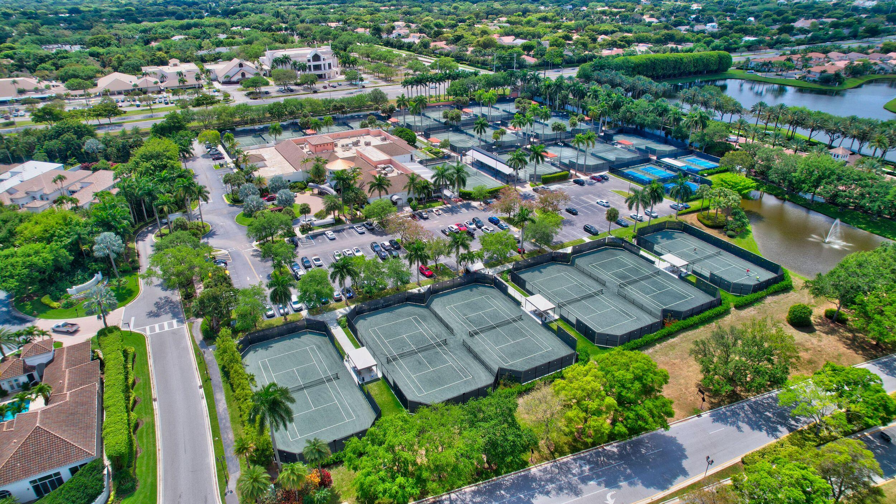
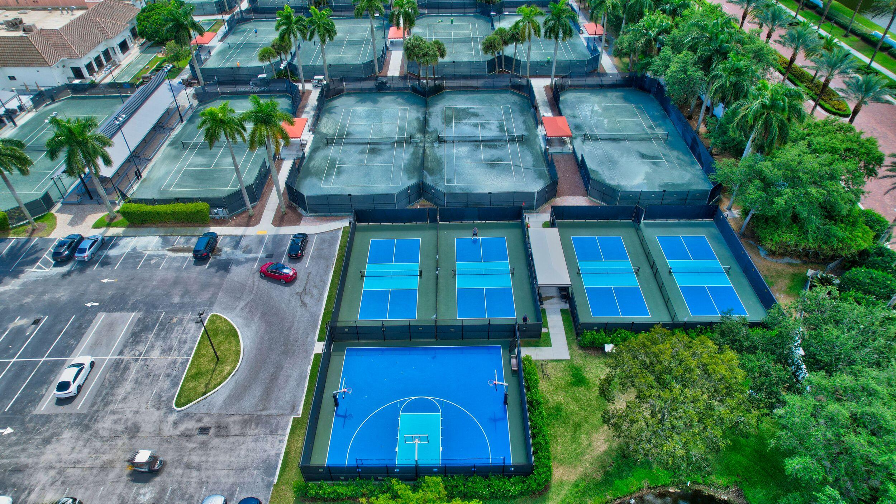
  • HOA AmenitiesBasketball Court, Business Center, Clubhouse, Fitness Center, Golf Course, Library, Pickleball, Pool, Recreation Facilities, Restaurant, Sports Fields, Spa/Hot Tub, Tennis Court(s)
  • security FeaturesGated Community
  • other exterior FeaturesOutdoor Living Area, Outdoor Shower

Financial

  • Sales Price$4,407,421
  • Real Estate Tax $30,540/yr
  • HOA $2,128/mo
  • Zoning R-E-1—RESIDENT
View Virtual Tour

Boca Raton

26.3683° N, 80.1289° W

Explore

Work With Us

As a perennial top-producing luxury real estate team in Boca Raton, the CBG Luxury Team has achieved success based on a foundation of knowledge, integrity, and trust. A partnership built on ethics, commitment & experience, the CBG Luxury Team offers a buying and selling experience rarely duplicated in modern real estate.

Follow Us on Instagram